This thoughtfully designed new construction home is perfectly situated just minutes from downtown McMinnville and 30 minutes from Murfreesboro. Featuring 3 bedrooms and 2 baths, this residence is ideal for families or those who love to entertain. The interior boasts soaring vaulted ceilings in the living area and bedrooms, complemented by a cozy electric fireplace. The master suite serves as a private retreat with elegant double tray ceilings, a soaking tub, and a beautiful tile shower. In the kitchen, discover premium quartz countertops, a stylish tile backsplash, all-new stainless steel appliances, and a convenient pot filler. A versatile undesignated space is perfect for a formal dining room or home office. Modern smart features include energy-efficient spray foam insulation, a Nest thermostat, and a Ring doorbell for added security. Finally, enjoy the 8x16 back deck overlooking a large, landscaped backyard with mature trees.
Closed
$389,900
591 Oak Tree Dr Lot 49, McMinnville, TN 37110
3beds
1,525sqft
Single Family Residence, Residential
Built in 2026
0.61 Acres Lot
$391,500 Zestimate®
$256/sqft
$2,016 Estimated rent
Home value
$391,500
$337,000 - $458,000
$2,016/mo
Zestimate® history
Owner options
List your home for rent
$2,016/mo
Rent Zestimate®
Find your next renter with Zillow Rental Manager. Plus, with online applications, you can quickly screen prospective tenants – for free.
$2,016/mo
Rent Zestimate®
Refinance and save
$2,270/mo
Est. payment
Refinancing to a lower rate could help reduce your monthly payments and save thousands over the life of the loan.
$2,270/mo
Est. payment
Explore your selling options
Work with a Zillow partner agent
Leverage their expertise and Zillow's premium Showcase listings to get your home seen by more buyers.
Get startedList with your own agent
Get your home in front of millions of buyers by listing it on Zillow.
Learn how to do itSell it yourself
Take full control of how buyers see your home on Zillow by listing For Sale by Owner (FSBO).
List your homeWhat's special
Cozy electric fireplaceStylish tile backsplashBeautiful tile showerAll-new stainless steel appliancesElegant double tray ceilingsPremium quartz countertopsConvenient pot filler
Zillow last checked:
Listing updated:
Listed by:
Carla Bush 931-235-4092,
Reliant Realty ERA Powered,
Vicki Benedict 931-212-9757,
Reliant Realty ERA Powered
Bought with:
Zena Byrne, 381727
eXp Realty
Source: RealTracs MLS as distributed by MLS GRID,MLS#: 3208383
Facts & features
Interior
Bedrooms & bathrooms
- Bedrooms: 3
- Bathrooms: 2
- Full bathrooms: 2
- Main level bedrooms: 3
Bedroom 1
- Features: Walk-In Closet(s)
- Level: Walk-In Closet(s)
- Area: 192 Square Feet
- Dimensions: 12x16
Bedroom 2
- Features: Extra Large Closet
- Level: Extra Large Closet
- Area: 140 Square Feet
- Dimensions: 10x14
Bedroom 3
- Features: Extra Large Closet
- Level: Extra Large Closet
- Area: 160 Square Feet
- Dimensions: 10x16
Primary bathroom
- Features: Suite
- Level: Suite
Other
- Features: Office
- Level: Office
- Area: 110 Square Feet
- Dimensions: 10x11
Heating
- Central
Cooling
- Central Air
Appliances
- Included: Electric Oven, Electric Range, Dishwasher, Microwave, Refrigerator
Features
- Built-in Features, Ceiling Fan(s), Entrance Foyer, Open Floorplan, Pantry, Walk-In Closet(s)
- Flooring: Luxury Vinyl, Tile
- Basement: None
- Number of fireplaces: 1
- Fireplace features: Electric, Great Room
Interior area
- Total structure area: 1,525
- Total interior livable area: 1,525 sqft
- Finished area above ground: 1,525
Property
Parking
- Total spaces: 2
- Parking features: Garage Door Opener, Garage Faces Front
- Attached garage spaces: 2
Features
- Levels: One
- Stories: 1
- Patio & porch: Deck
Lot
- Size: 0.61 Acres
- Features: Corner Lot
- Topography: Corner Lot
Details
- Special conditions: Standard
Construction
Type & style
- Home type: SingleFamily
- Property subtype: Single Family Residence, Residential
Materials
- Vinyl Siding
- Roof: Shingle
Condition
- New construction: Yes
- Year built: 2026
Utilities & green energy
- Sewer: Septic Tank
- Water: Private
- Utilities for property: Water Available
Community & HOA
Community
- Security: Smart Camera(s)/Recording
- Subdivision: Oak Tree Estates
HOA
- Has HOA: No
Location
- Region: Mcminnville
Financial & listing details
- Price per square foot: $256/sqft
- Annual tax amount: $101
- Date on market: 5/13/2026
Price history
| Date | Event | Price |
|---|---|---|
| 7/6/2026 | Sold | $389,900$256/sqft |
Source:  RealTracs MLS as distributed by MLS GRID #3208383 Report a problem RealTracs MLS as distributed by MLS GRID #3208383 Report a problem | ||
| 5/30/2026 | Contingent | $389,900$256/sqft |
Source: RealTracs MLS as distributed by MLS GRID #3208383 Report a problem | ||
| 5/13/2026 | Listed for sale | $389,900$256/sqft |
Source: RealTracs MLS as distributed by MLS GRID #3208383 Report a problem | ||
Public tax history
Tax history is unavailable.
Neighborhood: 37110
Nearby homes
- $181,500-- bd1 ba1k sqft847 Castle St, Mc Minnville, TN 37110Off Market
- $267,900-- bd-- ba3.8k sqft895 Castle St, McMinnville, TN 37110Off Market
- $246,500-- bd1 ba1.5k sqft745 Castle St, McMinnville, TN 37110Off Market
- $220,0003 bd2 ba1.2k sqft807 Castle St, McMinnville, TN 37110Sold
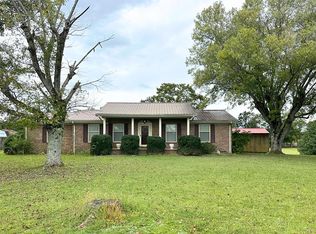
- $52,0000.61 Acres0 Oak Tree Dr LOT 49, McMinnville, TN 37110Sold
- $39,0000.95 Acres0 Oak Tree Dr LOT 50, McMinnville, TN 37110Sold
- $223,0003 bd2 ba1.2k sqft785 Castle St, McMinnville, TN 37110Off Market
- $256,600-- bd-- ba792 sqft972 Castle St, McMinnville, TN 37110Off Market
Nearby schools
GreatSchools rating
- 5/10Hickory Creek SchoolGrades: PK-5Distance: 5.5 mi
- 4/10Warren County Middle SchoolGrades: 6-8Distance: 4.6 mi
- 5/10Warren County High SchoolGrades: 9-12Distance: 5.4 mi
Schools provided by the listing agent
- Elementary: Hickory Creek School
- Middle: Warren County Middle School
- High: Warren County High School
Source: RealTracs MLS as distributed by MLS GRID. This data may not be complete. We recommend contacting the local school district to confirm school assignments for this home.


Get pre-qualified for a loan
At Zillow Home Loans, we can pre-qualify you in as little as 5 minutes with no impact to your credit score.An equal housing lender. NMLS #10287.
- Tennessee
- Warren County
- McMinnville
- 37110
- 591 Oak Tree Dr Lot 49
Nearby cities
Nearby zip codes
Other McMinnville Topics
