THE TRUE ESSENCE OF SOUTH HIGHLANDS! Located on one of the most prestigious streets in Shreveport, this move-in-ready home offers spacious living while being close to everything in Shreveport! Discover timeless charm and modern convenience in this historic two-story home nestled on one of the most desirable blocks of South Highlands. 591 Oneonta Street is an updated 3 bedroom, 2 bathroom, 2118 square feet home with a flowing layout also including a classic formal dining room, a sunroom or office, and a hearth area off the kitchen with a cozy brick fireplace. Key features include a NEW roof (October 2024), NEW dishwasher, NEW tankless water heater, 2x NEW HVAC systems (separate units for each floor), recent kitchen and bathroom renovations, custom plantation shutters on every window for privacy, energy efficiency, and style. Step onto the inviting front patio, complete with durable all-weather brick flooring, perfect for enjoying this neighborly block as you enjoy the tranquility of the street. The lush landscaping is supported by an irrigation sprinkler system, and the backyard boasts a detached garage with extended driveway for ample parking. The garage also includes a convenient half-bath for utility use. Prime location just minutes from I49, LSU Oschner, and all Line Avenue shopping and dining options! Don't miss out on this gorgeous home!
Sold
Price Unknown
591 Oneonta St, Shreveport, LA 71106
3beds
2,118sqft
Single Family Residence
Built in 1943
7,840 Square Feet Lot
$309,300 Zestimate®
$--/sqft
$1,882 Estimated rent
Home value
$309,300
$275,000 - $346,000
$1,882/mo
Zestimate® history
Owner options
List your home for rent
$1,882/mo
Rent Zestimate®
Find your next renter with Zillow Rental Manager. Plus, with online applications, you can quickly screen prospective tenants – for free.
$1,882/mo
Rent Zestimate®
Refinance and save
Refinancing to a lower rate could help reduce your monthly payments and save thousands over the life of the loan.
Explore your selling options
Work with a Zillow partner agent
Leverage their expertise and Zillow's premium Showcase listings to get your home seen by more buyers.
Get startedList with your own agent
Get your home in front of millions of buyers by listing it on Zillow.
Learn how to do itSell it yourself
Take full control of how buyers see your home on Zillow by listing For Sale by Owner (FSBO).
List your homeWhat's special
Zillow last checked:
Listing updated:
Listed by:
Jonathan Fayard 0995688426 318-233-1045,
Pinnacle Realty Advisors 318-233-1045
Bought with:
Curtis Campbell
Coldwell Banker Apex, REALTORS
Source: NTREIS,MLS#: 20839652
Facts & features
Interior
Bedrooms & bathrooms
- Bedrooms: 3
- Bathrooms: 3
- Full bathrooms: 2
- 1/2 bathrooms: 1
Primary bedroom
- Features: En Suite Bathroom
- Level: Second
- Dimensions: 0 x 0
Dining room
- Level: First
- Dimensions: 0 x 0
Living room
- Features: Fireplace
- Level: First
- Dimensions: 0 x 0
Heating
- Central, Fireplace(s), Natural Gas
Cooling
- Central Air, Electric
Appliances
- Included: Dishwasher, Electric Cooktop, Electric Oven, Electric Range, Electric Water Heater, Disposal, Tankless Water Heater
- Laundry: Laundry in Utility Room
Features
- Wet Bar, Built-in Features, Decorative/Designer Lighting Fixtures, Granite Counters, High Speed Internet, Kitchen Island
- Flooring: Wood
- Windows: Window Coverings
- Has basement: No
- Number of fireplaces: 2
- Fireplace features: Decorative, Kitchen, Wood Burning
Interior area
- Total interior livable area: 2,118 sqft
Property
Parking
- Total spaces: 1
- Parking features: Additional Parking, Gated
- Garage spaces: 1
Features
- Levels: Two
- Stories: 2
- Patio & porch: Deck
- Pool features: None
- Fencing: Full,Wood
Lot
- Size: 7,840 Square Feet
Details
- Parcel number: 171318011023300
Construction
Type & style
- Home type: SingleFamily
- Architectural style: Colonial,Detached
- Property subtype: Single Family Residence
Materials
- Vinyl Siding
- Foundation: Pillar/Post/Pier
- Roof: Composition,Shingle
Condition
- Year built: 1943
Utilities & green energy
- Sewer: Public Sewer
- Water: Public
- Utilities for property: Electricity Connected, Natural Gas Available, Sewer Available, Separate Meters, Water Available
Community & HOA
Community
- Security: Security System Owned, Carbon Monoxide Detector(s), Security Gate, Smoke Detector(s)
- Subdivision: Ormond Place
HOA
- Has HOA: No
Location
- Region: Shreveport
Financial & listing details
- Tax assessed value: $266,930
- Annual tax amount: $3,980
- Date on market: 2/8/2025
- Cumulative days on market: 141 days
- Listing terms: Assumable,Cash,Conventional,1031 Exchange,FHA,VA Loan
- Electric utility on property: Yes
Price history
| Date | Event | Price |
|---|---|---|
| 3/24/2025 | Sold | -- |
Source: NTREIS #20839652 Report a problem | ||
| 2/8/2025 | Pending sale | $299,900$142/sqft |
Source: NTREIS #20839652 Report a problem | ||
| 10/3/2024 | Price change | $299,900-3.3%$142/sqft |
Source: NTREIS #20726180 Report a problem | ||
| 9/30/2024 | Listed for sale | $309,999+7.6%$146/sqft |
Source: NTREIS #20726180 Report a problem | ||
| 9/15/2020 | Sold | -- |
Source: Public Record Report a problem | ||
| 6/11/2020 | Price change | $288,000-3.4%$136/sqft |
Source: RE/MAX Real Estate Services #261517 Report a problem | ||
| 3/21/2020 | Listed for sale | $298,000+1.1%$141/sqft |
Source: RE/MAX Real Estate Services #261517 Report a problem | ||
| 7/26/2017 | Sold | -- |
Source: Public Record Report a problem | ||
| 3/13/2017 | Listed for sale | $294,900$139/sqft |
Source: Coldwell Banker Gosslee #201801 Report a problem | ||
| 6/1/2005 | Sold | -- |
Source: Public Record Report a problem | ||
Public tax history
| Year | Property taxes | Tax assessment |
|---|---|---|
| 2025 | $212 | $26,693 |
| 2024 | $212 -2.6% | $26,693 +6.9% |
| 2023 | $218 -89.2% | $24,969 |
| 2022 | $2,025 +3.1% | $24,969 |
| 2021 | $1,964 +3.9% | $24,969 +36.7% |
| 2020 | $1,890 -3.6% | $18,272 +1% |
| 2019 | $1,961 -0.6% | $18,098 |
| 2018 | $1,974 +44.6% | $18,098 |
| 2017 | $1,365 +0.2% | $18,098 +5.2% |
| 2015 | $1,362 +7.5% | $17,200 |
| 2014 | $1,267 | $17,200 |
| 2013 | $1,267 | $17,200 |
| 2012 | -- | $17,200 +1.8% |
| 2011 | -- | $16,900 |
| 2010 | -- | $16,900 |
| 2009 | -- | $16,900 |
| 2008 | -- | $16,900 +19.3% |
| 2007 | -- | $14,170 |
| 2006 | -- | $14,170 |
| 2005 | -- | $14,170 |
| 2004 | -- | $14,170 +26.7% |
| 2003 | -- | $11,180 |
| 2002 | -- | $11,180 |
| 2000 | -- | $11,180 |
Find assessor info on the county website
Neighborhood: Caddo Heights, South Highlands
Nearby homes
- $227,3002 bd2 ba2.3k sqft589 Oneonta St, Shreveport, LA 71106Off Market
- $294,7003 bd3 ba2.2k sqft593 Oneonta St, Shreveport, LA 71106Off Market
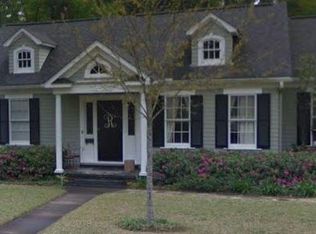
- $--3 bd3 ba2.7k sqft587 Oneonta St, Shreveport, LA 71106Sold
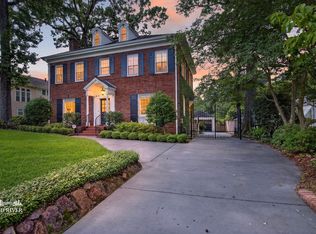
- $--3 bd3 ba2.7k sqft587 Oneonta St, Shreveport, LA 71106Sold
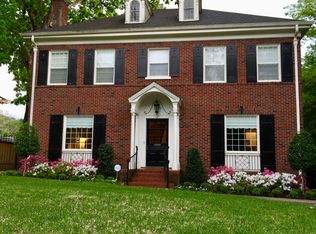
- $--3 bd2 ba3k sqft526 Monrovia St, Shreveport, LA 71106Sold
- $245,6003 bd2 ba2k sqft532 Monrovia St, Shreveport, LA 71106Off Market
- $--4 bd4 ba3.4k sqft597 Oneonta St, Shreveport, LA 71106Sold
- $217,1003 bd2 ba1.8k sqft518 Monrovia St, Shreveport, LA 71106Off Market
Nearby schools
GreatSchools rating
- 4/10Broadmoor STEM AcademyGrades: PK-8Distance: 0.6 mi
- 7/10C.E. Byrd High SchoolGrades: 9-12Distance: 1.1 mi
Schools provided by the listing agent
- Elementary: Caddo ISD Schools
- Middle: Caddo ISD Schools
- High: Caddo ISD Schools
- District: Caddo PSB
Source: NTREIS. This data may not be complete. We recommend contacting the local school district to confirm school assignments for this home.
Sell for more on Zillow
Get a Zillow Showcase℠ listing at no additional cost and you could sell for .
$309,300
2% more
+$6,186
With Zillow Showcase(estimated)
$315,486
Sell for more on Zillow
Get a Zillow Showcase℠ listing at no additional cost and you could sell for .
$309,300
2% more
+$6,186
With Zillow Showcase(estimated)
$315,486
Nearby cities
Nearby neighborhoods
- Airport, Pines Road Real estate
- Broadmoor, Anderson Island, Shreve Isle. Real estate
- Caddo Heights, South Highlands Real estate
- Ceder Grove, Lynbrook Real estate
- Highland, Stoner Hill Real estate
- Hyde Park Brookwood, Southern Hills Real estate
- Jenkins, Pinecroft Subdivision Real estate
- Martin Luther King Dr. Area Real estate
- Springlake, University Terrace Real estate
- Sunset Arcre, Garden Valley, Morningside Real estate
