Skip main navigation
Sold for $315,000
  • $315,000

    591 Palmetto Loop, Glendale, KY 42740

    3beds
    1,599sqft
    Single Family Residence
    Built in 2025
    0.68 Acres Lot
    $315,100 Zestimate®
    $197/sqft
    $2,003 Estimated rent

    Home value

    $315,100

    $299,000 - $331,000

    $2,003/mo

    Zestimate® history
    Loading
    Loading...

    Owner options

    List your home for rent

    $2,003/mo

    Rent Zestimate®

    Find your next renter with Zillow Rental Manager. Plus, with online applications, you can quickly screen prospective tenants – for free.

    Learn more

    $2,003/mo

    Rent Zestimate®

    Refinance and save

    $1,882/mo

    Est. payment

    Refinancing to a lower rate could help reduce your monthly payments and save thousands over the life of the loan.

    See today's rates

    $1,882/mo

    Est. payment

    Explore your selling options

    Work with a Zillow partner agent

    Leverage their expertise and Zillow's premium Showcase listings to get your home seen by more buyers.

    Get started

    List with your own agent

    Get your home in front of millions of buyers by listing it on Zillow.

    Learn how to do it

    Sell it yourself

    Take full control of how buyers see your home on Zillow by listing For Sale by Owner (FSBO).

    List your home

    What's special

    Quiet kentucky settingRelaxing primary suiteBeautifully appointed kitchenStainless steel appliancesThoughtfully designed split-bedroom layoutCustom cabinetryLeathered granite countertops
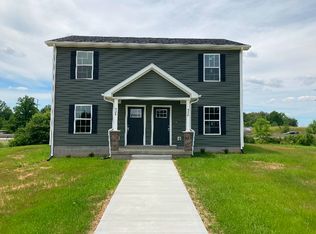
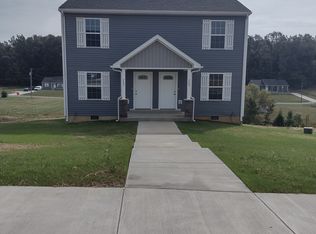
    Welcome to this stunning new construction home in Elizabethtown, KY, completed in October 2025 and perfectly situated on a spacious 0.68-acre lot. Offering the ideal blend of modern design, energy efficiency, and peaceful country living, this home is conveniently located near Elizabethtown, with quick access to Interstate 65, Lincoln Parkway, and the Western Kentucky Parkway, making commuting and daily travel effortless. Step inside to discover a bright and inviting open-concept floor plan designed for both everyday living and entertaining. The spacious living area flows seamlessly into the dining space and a beautifully appointed kitchen featuring leathered granite countertops, stainless steel appliances, and custom cabinetry—perfect for modern lifestyles. The thoughtfully designed split-bedroom layout offers added privacy, with a relaxing primary suite tucked away from two additional bedrooms—ideal for family, guests, or flexible living needs. Both full bathrooms are finished with granite-top vanities, delivering a clean and upscale feel. A versatile flex room with a sliding barn door adds incredible functionality and can easily serve as a home office, walk-in pantry, mudroom, or bonus space to fit your lifestyle. Built with comfort in mind, this home includes enhanced attic insulation for improved energy efficiency, helping maintain year-round comfort while reducing utility costs. Step outside to enjoy the expansive 0.68-acre yard, offering endless possibilities for outdoor living, gardening, recreation, or simply relaxing in a quiet Kentucky setting. Property Highlights: 3 Bedrooms | 2.5 Bathrooms New Construction (Completed October 2025) Open-Concept Layout with Split-Bedroom Design Flex Room with Barn Door (Office, Pantry, or Mudroom) Leathered Granite Countertops & Granite Bathroom Vanities Stainless Steel Appliances Energy-Efficient Construction with Added Attic Insulation Large 0.68-Acre Lot Convenient Location Near Elizabethtown, I-65, and Major Parkways

    Zillow last checked:

    Listing updated:

    Listed by:

    Jadelene Flynn 270-300-5221,

    Elyon Realty

    Bought with:

    RE/MAX EXECUTIVE GROUP, INC.

    Source: HKMLS,MLS#: HK2601175MLS Logo

    Facts & features

    Interior

    Bedrooms & bathrooms
    • Bedrooms: 3
    • Bathrooms: 3
    • Full bathrooms: 2
    • Partial bathrooms: 1
    • Main level bathrooms: 3
    • Main level bedrooms: 3
    Rooms
    • Room types: Bonus Room
    Primary bedroom
    • Level: Main
    Bedroom 2
    • Level: Main
    Bedroom 3
    • Level: Main
    Primary bathroom
    • Level: Main
    Bathroom
    • Features: Double Vanity, Granite Counters, Separate Shower, Tub, Tub/Shower Combo
    Kitchen
    • Features: Granite Counters
    Basement
    • Area: 0
    Heating
    • Heat Pump, Electric
    Cooling
    • Central Air
    Appliances
    • Included: Dishwasher, Freezer, Range/Oven, Electric Range, Range Hood, Refrigerator, Electric Water Heater
    • Laundry: Laundry Room
    Features
    • Ceiling Fan(s), Split Bedroom Floor Plan, Walk-In Closet(s), Walls (Dry Wall), Kitchen/Dining Combo
    • Flooring: Vinyl
    • Windows: Vinyl Frame
    • Basement: None
    • Has fireplace: No
    • Fireplace features: None
    Interior area
    • Total structure area: 1,599
    • Total interior livable area: 1,599 sqft

    Property

    Parking
    • Total spaces: 2
    • Parking features: Attached
    • Attached garage spaces: 2
    Accessibility
    • Accessibility features: 1st Floor Bathroom, Level Drive, Level Lot, No Stairs/Steps, Walk in Shower
    Features
    • Patio & porch: Covered Front Porch, Covered Patio
    • Exterior features: Concrete Walks, Landscaping
    • Fencing: None
    Lot
    • Size: 0.68 Acres
    • Features: Out of City Limits, Subdivided

    Construction

    Type & style
    • Home type: SingleFamily
    • Architectural style: Ranch
    • Property subtype: Single Family Residence
    Materials
    • Vinyl Siding
    • Foundation: Block
    • Roof: Shingle
    Condition
    • New construction: Yes
    • Year built: 2025

    Utilities & green energy

    • Sewer: Septic System
    • Water: County

    Community & HOA

    Community
    • Subdivision: Meadowview
    Location
    • Region: Glendale

    Financial & listing details

    • Price per square foot: $197/sqft
    • Price range: $314.9K - $315K
    • Date on market: 6/1/2026

    Price history

    DateEventPrice
    5/29/2026Sold$315,000+0%$197/sqft
    Source: HKMLS #HK2601175 Report a problem
    4/10/2026Price change$314,900-3.1%$197/sqft
    Source: HKMLS #HK2601175 Report a problem
    3/27/2026Listed for sale$324,900+1.6%$203/sqft
    Source: HKMLS #HK2601175 Report a problem
    2/18/2026Listing removed$319,900$200/sqft
    Source: HKMLS #HK2600584 Report a problem
    2/16/2026Listed for sale$319,900-3%$200/sqft
    Source: HKMLS #HK2600584 Report a problem
    2/11/2026Listing removed$329,900$206/sqft
    Source: HKMLS #HK25004920 Report a problem
    11/21/2025Listed for sale$329,900-2.9%$206/sqft
    Source: HKMLS #HK25004920 Report a problem
    11/17/2025Listing removed$339,900$213/sqft
    Source: HKMLS #HK25004274 Report a problem
    10/8/2025Listed for sale$339,900$213/sqft
    Source: HKMLS #HK25004274 Report a problem

    Public tax history

    Tax history is unavailable.

    Neighborhood: 42740

    Nearby schools

    GreatSchools rating
    Get pre-qualified for a loan
    At Zillow Home Loans, we can pre-qualify you in as little as 5 minutes with no impact to your credit score.

    An equal housing lender. NMLS #10287.

    Sell for more on Zillow
    Get a Zillow Showcase℠ listing at no additional cost and you could sell for .
    $315,100
    2% more
    +$6,302
    With Zillow Showcase(estimated)
    $321,402