Skip main navigation
Closed
  • $660,000

    591 Partridge Dr, West Chicago, IL 60185

    4beds
    2,803sqft
    Single Family Residence
    Built in 1993
    0.28 Acres Lot
    $694,600 Zestimate®
    $235/sqft
    $3,891 Estimated rent

    Home value

    $694,600

    $632,000 - $764,000

    $3,891/mo

    Zestimate® history
    Loading
    Loading...

    Owner options

    List your home for rent

    $3,891/mo

    Rent Zestimate®

    Find your next renter with Zillow Rental Manager. Plus, with online applications, you can quickly screen prospective tenants – for free.

    Learn more

    $3,891/mo

    Rent Zestimate®

    Refinance and save

    $4,673/mo

    Est. payment

    Refinancing to a lower rate could help reduce your monthly payments and save thousands over the life of the loan.

    See today's rates

    $4,673/mo

    Est. payment

    Explore your selling options

    Work with a Zillow partner agent

    Leverage their expertise and Zillow's premium Showcase listings to get your home seen by more buyers.

    Get started

    List with your own agent

    Get your home in front of millions of buyers by listing it on Zillow.

    Learn how to do it

    Sell it yourself

    Take full control of how buyers see your home on Zillow by listing For Sale by Owner (FSBO).

    List your home

    What's special

    Brick fireplaceProfessionally finished spacesProfessional landscapingTall ceilingsRecessed lightingFlower boxesDramatic windows
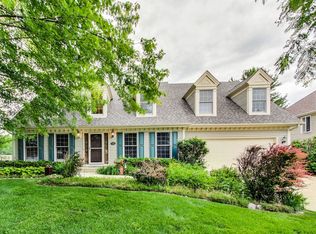
    This well maintained and beautifully upgraded home sits on a lovely interior lot in the popular Meadow Wood subdivision which is nestled between St. Andrews Golf Club, Old Wayne Golf Club, the West Branch Forest Preserve and is only minutes to Wheaton Academy, NW Hospital and the Metra to Chicago. The enchanting curb appeal features a stone front, a concrete driveway, flower boxes and professional landscaping. As you step through the front door you will be amazed by what this home has to offer. The main level has tall ceilings, custom trim work, dramatic windows and beautiful hardwood floors throughout. The living and dining rooms both have great natural light. The stunning newer chef's kitchen is a dream featuring a large eat-in area, an island, sealed marble counters & backsplash, stainless steel appliances and a butler's pantry. The adjacent mudroom with a locker system is perfect. The family room offers beautiful windows, built in bookcases and a brick fireplace. Retreat upstairs to the owner's bedroom offering a volume ceiling, a large custom walk-in closet and a luxurious new private bath in 2020. The private bath offers a spa-like escape featuring an amazing shower, double sinks and custom cabinets. Explore the lower level with english windows, a fireplace, professionally finished spaces, recessed lighting and a full bath. Stepping outside you will love the fenced back yard.Relax on the back patio or elevated wood - Deck Tech added in 2019. Updates include: Wood flooring in bedrooms 2013 and Pella windows in 2012, This is a true 10+

    Zillow last checked:

    Listing updated:

    Listing courtesy of:

    Cindy Banks 630-533-5900,

    RE/MAX Cornerstone

    Bought with:

    Matthew Kombrink, GRI,SFR

    One Source Realty

    Miles Tischhauser

    One Source Realty

    Source: MRED as distributed by MLS GRID,MLS#: 12312439MLS Logo

    Facts & features

    Interior

    Bedrooms & bathrooms
    • Bedrooms: 4
    • Bathrooms: 4
    • Full bathrooms: 3
    • 1/2 bathrooms: 1
    Primary bedroom
    • Features: Flooring (Hardwood), Bathroom (Full)
    • Level: Second
    • Area: 238 Square Feet
    • Dimensions: 17X14
    Bedroom 2
    • Features: Flooring (Hardwood)
    • Level: Second
    • Area: 180 Square Feet
    • Dimensions: 15X12
    Bedroom 3
    • Features: Flooring (Hardwood)
    • Level: Second
    • Area: 154 Square Feet
    • Dimensions: 14X11
    Bedroom 4
    • Features: Flooring (Hardwood)
    • Level: Second
    • Area: 169 Square Feet
    • Dimensions: 13X13
    Dining room
    • Features: Flooring (Hardwood)
    • Level: Main
    • Area: 156 Square Feet
    • Dimensions: 13X12
    Eating area
    • Features: Flooring (Hardwood)
    • Level: Main
    • Area: 192 Square Feet
    • Dimensions: 16X12
    Family room
    • Features: Flooring (Hardwood)
    • Level: Main
    • Area: 272 Square Feet
    • Dimensions: 17X16
    Kitchen
    • Features: Kitchen (Eating Area-Breakfast Bar, Eating Area-Table Space, Pantry-Butler), Flooring (Hardwood)
    • Level: Main
    • Area: 168 Square Feet
    • Dimensions: 14X12
    Laundry
    • Level: Main
    • Area: 77 Square Feet
    • Dimensions: 11X7
    Living room
    • Features: Flooring (Carpet)
    • Level: Main
    • Area: 168 Square Feet
    • Dimensions: 14X12
    Office
    • Features: Flooring (Wood Laminate)
    • Level: Basement
    • Area: 110 Square Feet
    • Dimensions: 11X10
    Recreation room
    • Features: Flooring (Wood Laminate)
    • Level: Basement
    • Area: 870 Square Feet
    • Dimensions: 30X29
    Heating
    • Natural Gas, Forced Air
    Cooling
    • Central Air
    Appliances
    • Included: Range, Microwave, Dishwasher, Refrigerator, Washer, Dryer, Disposal, Humidifier
    Features
    • Cathedral Ceiling(s), Dry Bar, Built-in Features
    • Flooring: Hardwood
    • Basement: Finished,Full,Daylight
    • Number of fireplaces: 2
    • Fireplace features: Wood Burning, Gas Log, Family Room, Basement
    Interior area
    • Total structure area: 0
    • Total interior livable area: 2,803 sqft

    Property

    Parking
    • Total spaces: 2
    • Parking features: Concrete, Garage Door Opener, On Site, Garage Owned, Attached, Garage
    • Attached garage spaces: 2
    • Has uncovered spaces: Yes
    Accessibility
    • Accessibility features: No Disability Access
    Features
    • Stories: 2
    • Patio & porch: Deck, Patio
    • Fencing: Fenced
    Lot
    • Size: 0.28 Acres
    • Dimensions: 80 X 150
    • Features: Landscaped
    Details
    • Parcel number: 0127207008
    • Special conditions: None
    • Other equipment: Central Vacuum, Sprinkler-Lawn

    Construction

    Type & style
    • Home type: SingleFamily
    • Property subtype: Single Family Residence
    Materials
    • Cedar, Stone
    • Foundation: Concrete Perimeter
    Condition
    • New construction: No
    • Year built: 1993
    • Major remodel year: 2020

    Utilities & green energy

    • Sewer: Public Sewer
    • Water: Public

    Community & neighborhood

    Community
    • Community features: Park
    Location
    • Region: West Chicago
    • Subdivision: Meadow Wood

    HOA & financial

    HOA
    • Has HOA: Yes
    • HOA fee: $65 annually
    • Services included: Insurance

    Other

    Other facts
    • Listing terms: Conventional
    • Ownership: Fee Simple

    Price history

    DateEventPrice
    5/2/2025Sold$660,000+16.8%$235/sqft
    Source: MRED as distributed by MLS GRID #12312439 Report a problem
    3/31/2025Contingent$565,000$202/sqft
    Source: MRED as distributed by MLS GRID #12312439 Report a problem
    3/22/2025Listed for sale$565,000+63.8%$202/sqft
    Source: MRED as distributed by MLS GRID #12312439 Report a problem
    5/1/1996Sold$345,000+24.3%$123/sqft
    Source: Public Record Report a problem
    12/16/1993Sold$277,500$99/sqft
    Source: Public Record Report a problem

    Public tax history

    YearProperty taxesTax assessment
    2024$13,981 +4.3%$167,270 +10.2%
    2023$13,411 +5.8%$151,760 +7.6%
    2022$12,680 +4.5%$141,040 +5.3%
    2021$12,133 -4.3%$133,890 -3.1%
    2020$12,684 +2.1%$138,170 +3.7%
    2019$12,420 +2.6%$133,240 +4.5%
    2018$12,106 -3.9%$127,500 -1.1%
    2017$12,592 +1.9%$128,860 +4.7%
    2016$12,357 +0.6%$123,080 +5.6%
    2015$12,288 +1.3%$116,510 +2.6%
    2014$12,127 +1.1%$113,550 -2.3%
    2013$12,000 +3.1%$116,270 -5%
    2012$11,641 +5.5%$122,390 -7.6%
    2011$11,034 -2.9%$132,410 -9.2%
    2010$11,369 +1.8%$145,750 -6.4%
    2009$11,166 +1.1%$155,730
    2008$11,048 +4.7%$155,730 +5%
    2007$10,553 -3.7%$148,310 -3.5%
    2006$10,964 +3.3%$153,640 +5.2%
    2005$10,611 +5%$146,040 +5.7%
    2004$10,104 +5.3%$138,160 +8.1%
    2003$9,598 -1.6%$127,810 +2.1%
    2002$9,755 +6.8%$125,230 +7.9%
    2001$9,135 +4%$116,050 +5.5%
    2000$8,785 $110,000

    Find assessor info on the county website

    Neighborhood: 60185

    Nearby schools

    GreatSchools rating
    Schools provided by the listing agent
    • Elementary: Evergreen Elementary School
    • Middle: Benjamin Middle School
    • High: Community High School
    • District: 25

    Source: MRED as distributed by MLS GRID. This data may not be complete. We recommend contacting the local school district to confirm school assignments for this home.

    Get a cash offer in 3 minutes
    Find out how much your home could sell for in as little as 3 minutes with a no-obligation cash offer.
    Estimated market value
    $694,600
    Get a cash offer in 3 minutes
    Find out how much your home could sell for in as little as 3 minutes with a no-obligation cash offer.
    Estimated market value
    $694,600