Skip main navigation
Sold for $290,000
  • $290,000

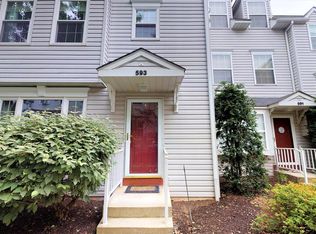
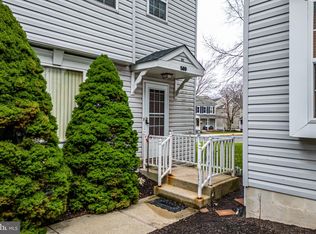
    591 Penn St, Pennsburg, PA 18073

    3beds
    1,357sqft
    Townhouse
    Built in 1995
    838 Square Feet Lot
    $299,800 Zestimate®
    $214/sqft
    $2,458 Estimated rent

    Home value

    $299,800

    $279,000 - $324,000

    $2,458/mo

    Zestimate® history
    Loading
    Loading...

    Owner options

    List your home for rent

    $2,458/mo

    Rent Zestimate®

    Find your next renter with Zillow Rental Manager. Plus, with online applications, you can quickly screen prospective tenants – for free.

    Learn more

    $2,458/mo

    Rent Zestimate®

    Refinance and save

    $1,979/mo

    Est. payment

    Refinancing to a lower rate could help reduce your monthly payments and save thousands over the life of the loan.

    See today's rates

    $1,979/mo

    Est. payment

    Explore your selling options

    Work with a Zillow partner agent

    Leverage their expertise and Zillow's premium Showcase listings to get your home seen by more buyers.

    Get started

    List with your own agent

    Get your home in front of millions of buyers by listing it on Zillow.

    Learn how to do it

    Sell it yourself

    Take full control of how buyers see your home on Zillow by listing For Sale by Owner (FSBO).

    List your home

    What's special

    Lovely deckBrand-new countertopPrimary suiteDouble sink vanityCloset organizersNewly painted cabinets
    Welcome to this beautifully updated 3-bedroom, 2.5-bathroom home where comfort meets charm. FRESHLY REPAINTED throughout, the interior feels light, clean, and full of life. The kitchen is a true heart of the home, featuring newly painted cabinets and a brand-new countertop—perfect for cozy morning coffees or hosting friends and family. NEW BATHROOM VANITY TOPS/SINKS make it sparkle and easy to clean. You'll appreciate the peace of mind that comes with a NEWER ROOF (2021), HVAC (2017) WATER HEATER, keeping the home comfortable year-round. Step outside to a lovely deck—ideal for relaxing evenings, weekend BBQs, or soaking in some sunshine. Wait until you see the Primary Suite, large enough for even a desk if you work from home. You'll love the double sink vanity with enough space for both of you. Storage won’t be a problem here, as ALL 3 BEDROOMS have CLOSET ORGANIZERS, there's a spacious attic, and a basement offering plenty of room to stay neat and clutter-free. Every corner of this home feels cared for and ready to welcome you in. Come see how easy it is to feel at home here. Won't find another beauty like this in this price range SHOWINGS begin 5:00 pm Thursday, 5/29/25

    Zillow last checked:

    Listing updated:

    Listed by:

    Connie Hunsberger 215-407-4761,

    BHHS Fox & Roach-Collegeville

    Bought with:

    Dr. Kareem Tannous, 80714

    Alliance Realty & Financial Services, Inc.

    Source: Bright MLS,MLS#: PAMC2141392MLS Logo

    Facts & features

    Interior

    Bedrooms & bathrooms
    • Bedrooms: 3
    • Bathrooms: 3
    • Full bathrooms: 2
    • 1/2 bathrooms: 1
    • Main level bathrooms: 1
    Basement
    • Area: 0
    Heating
    • Heat Pump, Electric
    Cooling
    • Central Air, Electric
    Appliances
    • Included: Electric Water Heater
    • Laundry: In Basement
    Features
    • Flooring: Carpet, Vinyl
    • Basement: Partially Finished
    • Has fireplace: No
    Interior area
    • Total structure area: 1,357
    • Total interior livable area: 1,357 sqft
    • Finished area above ground: 1,357
    • Finished area below ground: 0

    Property

    Parking
    • Parking features: Off Street
    Accessibility
    • Accessibility features: None
    Features
    • Levels: Three
    • Stories: 3
    • Pool features: None
    Lot
    • Size: 838 sqft
    • Dimensions: 23.00 x 37.00
    Details
    • Additional structures: Above Grade, Below Grade
    • Parcel number: 150001862148
    • Zoning: RESIDENTIAL
    • Special conditions: Standard

    Construction

    Type & style
    • Home type: Townhouse
    • Architectural style: Victorian
    • Property subtype: Townhouse
    Materials
    • Vinyl Siding
    • Foundation: Block
    • Roof: Asphalt
    Condition
    • Very Good
    • New construction: No
    • Year built: 1995

    Utilities & green energy

    • Sewer: Public Sewer
    • Water: Public

    Community & neighborhood

    Location
    • Region: Pennsburg
    • Subdivision: Arbor Court
    • Municipality: PENNSBURG BORO

    HOA & financial

    HOA
    • Has HOA: Yes
    • HOA fee: $140 monthly

    Other

    Other facts
    • Listing agreement: Exclusive Agency
    • Listing terms: Cash,Conventional,FHA
    • Ownership: Fee Simple

    Price history

    DateEventPrice
    6/17/2025Sold$290,000+9.4%$214/sqft
    Source: Bright MLS #PAMC2141392 Report a problem
    6/3/2025Pending sale$265,000$195/sqft
    Source: Bright MLS #PAMC2141392 Report a problem
    5/29/2025Listed for sale$265,000+43.3%$195/sqft
    Source: Bright MLS #PAMC2141392 Report a problem
    11/25/2009Listing removed$184,900$136/sqft
    Source: Visual Tour #5452190 Report a problem
    6/20/2009Listed for sale$184,900+1%$136/sqft
    Source: Visual Tour #5452190 Report a problem
    5/14/2009Sold$183,000+0.5%$135/sqft
    Source: Public Record Report a problem
    3/14/2009Price change$182,000-1.6%$134/sqft
    Source: Keller Williams Realty #5452190 Report a problem
    11/27/2008Listed for sale$184,900+22.9%$136/sqft
    Source: Keller Williams Realty #5452190 Report a problem
    11/5/2004Sold$150,500+9.1%$111/sqft
    Source: Public Record Report a problem
    10/28/2003Sold$138,000+69.3%$102/sqft
    Source: Public Record Report a problem
    12/29/2000Sold$81,500+5709%$60/sqft
    Source: Public Record Report a problem
    12/9/1999Sold$1,403-98.6%$1/sqft
    Source: Public Record Report a problem
    6/27/1995Sold$99,900$74/sqft
    Source: Public Record Report a problem

    Public tax history

    YearProperty taxesTax assessment
    2025$4,203 +6.2%$98,340
    2024$3,958 $98,340
    2023$3,958 +8%$98,340
    2022$3,665 +2.2%$98,340
    2021$3,587 +0.5%$98,340
    2020$3,570 +1.9%$98,340
    2019$3,502 +4.2%$98,340
    2018$3,360 +3.3%$98,340
    2017$3,253 +3.4%$98,340
    2016$3,146 +3.3%$98,340
    2015$3,045 +1.3%$98,340
    2014$3,007 +0.8%$98,340
    2013$2,983 +1.4%$98,340
    2012$2,943 +1.6%$98,340
    2011$2,898 +1%$98,340
    2010$2,870 +7.5%$98,340
    2009$2,670 +5.5%$98,340
    2008$2,530 +7.1%--
    2007$2,363 +3.1%--
    2006$2,293 +2.6%--
    2005$2,234 +2.8%--
    2004$2,173 +2.5%--
    2003$2,120 +5%--
    2002$2,019 +2.5%--
    2000$1,969 +2.4%--
    1999$1,923 --

    Find assessor info on the county website

    Neighborhood: 18073

    Nearby schools

    GreatSchools rating
    Schools provided by the listing agent
    • District: Upper Perkiomen

    Source: Bright MLS. This data may not be complete. We recommend contacting the local school district to confirm school assignments for this home.

    Get a cash offer in 3 minutes
    Find out how much your home could sell for in as little as 3 minutes with a no-obligation cash offer.
    Estimated market value
    $299,800
    Get a cash offer in 3 minutes
    Find out how much your home could sell for in as little as 3 minutes with a no-obligation cash offer.
    Estimated market value
    $299,800