The Pearson ranch at Springs Crossing greets you with a welcoming front porch. Thoughtfully laid out to maximize each space to the fullest, you'll find a dining area that opens to a surprisingly large kitchen with an optional center island. A family room leads to the backyard and reveals a private entry to the owner's suite with a walk-in closet and an en suite bath. Owners will find a convenient mud room and laundry just off the garage entry to maximize organization.
Sold for $259,995
$259,995
591 Pine Valley Trl, Columbiana, AL 35051
3beds
1,701sqft
Single Family Residence
Built in 2026
7,840 Square Feet Lot
$262,100 Zestimate®
$153/sqft
$2,004 Estimated rent
Home value
$262,100
$215,000 - $320,000
$2,004/mo
Zestimate® history
Owner options
List your home for rent
$2,004/mo
Rent Zestimate®
Find your next renter with Zillow Rental Manager. Plus, with online applications, you can quickly screen prospective tenants – for free.
$2,004/mo
Rent Zestimate®
Refinance and save
$1,521/mo
Est. payment
Refinancing to a lower rate could help reduce your monthly payments and save thousands over the life of the loan.
$1,521/mo
Est. payment
Explore your selling options
Work with a Zillow partner agent
Leverage their expertise and Zillow's premium Showcase listings to get your home seen by more buyers.
Get startedList with your own agent
Get your home in front of millions of buyers by listing it on Zillow.
Learn how to do itSell it yourself
Take full control of how buyers see your home on Zillow by listing For Sale by Owner (FSBO).
List your homeWhat's special
Welcoming front porchWalk-in closetEn suite bath
Zillow last checked:
Listing updated:
Listed by:
Stephan Bryant CELL:7602380503,
SDH Alabama LLC
Bought with:
Nikole Holliman
Keller Williams Realty Hoover
Source: GALMLS,MLS#: 21440007
Facts & features
Interior
Bedrooms & bathrooms
- Bedrooms: 3
- Bathrooms: 2
- Full bathrooms: 2
Rooms
- Room types: Bedroom, Den/Family (ROOM), Dining Room, Kitchen, Master Bedroom
Primary bedroom
- Level: First
- Area: 196
- Dimensions: 14 x 14
Bedroom 1
- Level: First
- Area: 110
- Dimensions: 11 x 10
Bedroom 2
- Level: First
- Area: 110
- Dimensions: 11 x 10
Dining room
- Level: First
- Area: 117
- Dimensions: 9 x 13
Family room
- Level: First
- Area: 272
- Dimensions: 17 x 16
Kitchen
- Features: Stone Counters
- Level: First
- Area: 195
- Dimensions: 13 x 15
Basement
- Area: 0
Heating
- Natural Gas
Cooling
- Electric
Appliances
- Included: Gas Cooktop, Dishwasher, Disposal, Microwave, Gas Oven, Self Cleaning Oven, Stainless Steel Appliance(s), Stove-Gas, Electric Water Heater
- Laundry: Electric Dryer Hookup, Washer Hookup, Main Level, Laundry Room, Yes
Features
- Recessed Lighting, High Ceilings, Smooth Ceilings, Linen Closet, Separate Shower, Double Vanity, Walk-In Closet(s)
- Flooring: Carpet, Laminate, Vinyl
- Attic: Pull Down Stairs,Yes
- Has fireplace: No
Interior area
- Total interior livable area: 1,701 sqft
- Finished area above ground: 1,701
- Finished area below ground: 0
Property
Parking
- Total spaces: 2
- Parking features: Attached, Garage Faces Front
- Attached garage spaces: 2
Features
- Levels: One
- Stories: 1
- Patio & porch: Covered, Patio
- Exterior features: None
- Pool features: None
- Has view: Yes
- View description: None
- Waterfront features: No
Lot
- Size: 7,840 Square Feet
Details
- Parcel number: 0
- Special conditions: N/A
Construction
Type & style
- Home type: SingleFamily
- Property subtype: Single Family Residence
Materials
- HardiPlank Type
- Foundation: Slab
Condition
- New construction: Yes
- Year built: 2026
Utilities & green energy
- Water: Public
- Utilities for property: Sewer Connected, Underground Utilities
Community & HOA
Community
- Subdivision: Springs Crossing
HOA
- Amenities included: Other
Location
- Region: Columbiana
Financial & listing details
- Price per square foot: $153/sqft
- Price range: $260K - $260K
- Date on market: 1/6/2026
Price history
| Date | Event | Price |
|---|---|---|
| 4/6/2026 | Sold | $259,995$153/sqft |
Source:  GALMLS #21440007 Report a problem GALMLS #21440007 Report a problem | ||
| 3/9/2026 | Pending sale | $259,995$153/sqft |
Source: GALMLS #21440007 Report a problem | ||
| 3/2/2026 | Price change | $259,995-1.6%$153/sqft |
Source: GALMLS #21440007 Report a problem | ||
| 2/2/2026 | Pending sale | $264,200$155/sqft |
Source: GALMLS #21440007 Report a problem | ||
| 1/6/2026 | Listed for sale | $264,200$155/sqft |
Source: GALMLS #21440007 Report a problem | ||
Public tax history
Tax history is unavailable.
Neighborhood: 35051
Nearby homes
- $279,9953 bd3 ba2.2k sqft204 Pine Valley Cv, Columbiana, AL 35051Sold
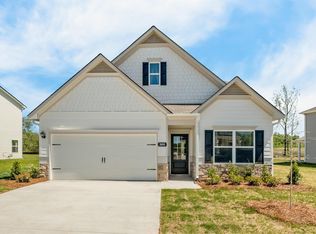
- $262,9953 bd3 ba1.8k sqft543 Pine Valley Trl, Columbiana, AL 35051Pending
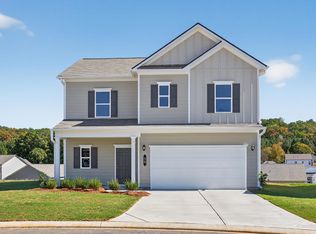
- $275,5303 bd2 ba1.8k sqft717 Springstone Rd, Columbiana, AL 35051Pending
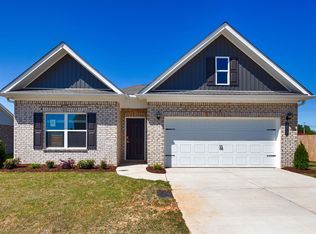
- $296,5404 bd3 ba2k sqft572 Pine Valley Trl, Columbiana, AL 35051Sold
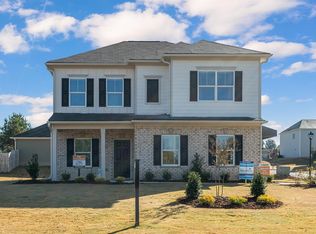
- $282,6603 bd2 ba1.7k sqft548 Pine Valley Trl, Columbiana, AL 35051Pending
- $271,9403 bd2 ba1.7k sqft583 Pine Valley Trl, Columbiana, AL 35051Sold
- $293,9753 bd3 ba2.2k sqft576 Pine Valley Trl, Columbiana, AL 35051Sold
- $283,7153 bd3 ba2.2k sqft604 Pine Valley Trl, Columbiana, AL 35051Sold
Nearby schools
GreatSchools rating
- 5/10Elvin Hill Elementary SchoolGrades: K-5Distance: 2.2 mi
- 6/10Columbiana Middle SchoolGrades: 6-8Distance: 1.5 mi
- 4/10Shelby Co High SchoolGrades: 9-12Distance: 2.2 mi
Schools provided by the listing agent
- Elementary: Elvin Hill
- Middle: Columbiana
- High: Shelby County
Source: GALMLS. This data may not be complete. We recommend contacting the local school district to confirm school assignments for this home.
Get a cash offer in 3 minutes
Find out how much your home could sell for in as little as 3 minutes with a no-obligation cash offer.
Estimated market value
$262,100
Get a cash offer in 3 minutes
Find out how much your home could sell for in as little as 3 minutes with a no-obligation cash offer.
Estimated market value
$262,100
- Alabama
- Shelby County
- Columbiana
- 35051
- 591 Pine Valley Trl
Nearby cities
Nearby zip codes
Other Columbiana Topics
