Skip main navigation
For sale
  • $710,000

    591 Pirate Ln, Manahawkin, NJ 08050

    5beds
    2,280sqft
    : 
    $4,576/mo
    Get pre-qualified
    Single Family Residence
    Built in 1996
    8,712 Square Feet Lot
    $-- Zestimate®
    $311/sqft
    $-- HOA

    What's special

    Built-in decorative fireplaceTwo-car attached garageBackyard escapeBackyard made for entertainingFarmhouse inspired detailsDouble wall ovenRenovated half bath
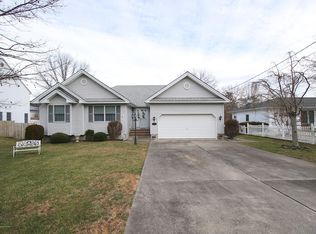
    Welcome to this beautifully updated home in the desirable Ocean Acres section of Manahawkin! Custom touches, a two-car attached garage, an inviting open layout, and a backyard made for entertaining make this home truly special. The main level features one bedroom plus a bonus room or possible bedroom, updated vinyl flooring and a beautiful custom kitchen with updated quartz countertops, island, custom shelving, wall pantry, coffee bar, farmhouse inspired details, newer cooktop, dishwasher, and double wall oven. The living area is charming with a built-in decorative fireplace and custom bookshelves. A built-in foyer bench renovated half bath, and refreshed laundry room add even more function and character. Upstairs you'll find additional updates including refreshed bathrooms, new vinyl flooring in the hallway and one of the bathrooms, and custom shelving in the primary closet. Step outside to your own backyard escape featuring saltwater in ground pool with a new liner, fire pit area, two storage sheds, and a chicken coop with mini pond. Recent improvements include new HVAC system, an updated front door, fresh paint throughout much of the home, and the best is yet to come; a new roof and hot water heater will be completed prior to closing! Full of custom touches and valuable updates inside and out, this Ocean Acres home is ready to welcome you!
    12 hours
    |
    425
    |
    32
    |

    Zillow last checked:

    Listing updated:

    Listed by:

    Brittany Bowman 609-339-4651,

    Keller Williams Realty Preferred Properties

    Source: Bright MLS,MLS#: NJOC2044604MLS Logo

      Facts & features

      Interior

      Bedrooms & bathrooms
      • Bedrooms: 5
      • Bathrooms: 3
      • Full bathrooms: 2
      • 1/2 bathrooms: 1
      • Main level bathrooms: 3
      • Main level bedrooms: 5
      Heating
      • Forced Air, Natural Gas
      Cooling
      • Central Air, Natural Gas
      Appliances
      • Included: Dishwasher, Microwave, Double Oven, Stainless Steel Appliance(s), Gas Water Heater
      Features
      • Attic, Ceiling Fan(s), Dining Area, Entry Level Bedroom, Family Room Off Kitchen, Open Floorplan, Eat-in Kitchen, Kitchen Island, Pantry, Upgraded Countertops
      • Flooring: Luxury Vinyl
      • Has basement: No
      • Number of fireplaces: 1
      • Fireplace features: Other
      Interior area
      • Total structure area: 2,280
      • Total interior livable area: 2,280 sqft
      • Finished area above ground: 2,280
      Video & virtual tour

      Property

      Parking
      • Total spaces: 2
      • Parking features: Inside Entrance, Driveway, Attached
      • Attached garage spaces: 2
      • Has uncovered spaces: Yes
      Accessibility
      • Accessibility features: None
      Features
      • Levels: Two
      • Stories: 2
      • Exterior features: Lighting
      • Has private pool: Yes
      • Pool features: In Ground, Salt Water, Private
      • Fencing: Full
      Lot
      • Size: 8,712 Square Feet
      Details
      • Additional structures: Above Grade
      • Parcel number: 3100044 7600020
      • Zoning: R90
      • Special conditions: Standard

      Construction

      Type & style
      • Home type: SingleFamily
      • Architectural style: Colonial,Contemporary
      • Property subtype: Single Family Residence
      Materials
      • Frame
      • Foundation: Crawl Space
      • Roof: Shingle
      Condition
      • New construction: No
      • Year built: 1996

      Utilities & green energy

      • Sewer: Public Sewer
      • Water: Public

      Community & HOA

      Community
      • Subdivision: Ocean Acres
      HOA
      • Has HOA: No
      Location
      • Region: Manahawkin
      • Municipality: STAFFORD TWP

      Financial & listing details

      • Price per square foot: $311/sqft
      • Tax assessed value: $542,500
      • Annual tax amount: $7,190
      • Date on market: 8/28/2026
      • Listing agreement: Exclusive Right To Sell
      • Listing terms: Cash,Conventional,FHA,VA Loan
      • Inclusions: Refrigerator, Washer And Dryer, Oven, Stove Dishwasher, Microwave
      • Exclusions: Personal Items
      • Ownership: Fee Simple

        Estimated market value

        Not available

        Estimated sales range

        Not available

        Not available

        Price history

        DateEventPrice
        8/28/2026Listed for sale$710,000+105.2%$311/sqft
        Source: Bright MLS #NJOC2044604 Report a problem
        3/6/2020Sold$346,000-2.5%$152/sqft
        Source: MoreMLS #21945437 Report a problem
        1/14/2020Pending sale$354,900$156/sqft
        Source: RE/MAX At Barnegat Bay #NJOC392676 Report a problem
        11/12/2019Listed for sale$354,900+6.3%$156/sqft
        Source: RE/MAX at Barnegat Bay - Manahawkin #NJOC392676 Report a problem
        9/14/2011Listing removed$334,000$146/sqft
        Source: Weichert Realtors #21109545 Report a problem
        7/17/2011Price change$334,000-7.2%$146/sqft
        Source: Weichert Realtors #21109545 Report a problem
        5/17/2011Price change$359,900-2.7%$158/sqft
        Source: Weichert Realtors #21109545 Report a problem
        3/15/2011Listed for sale$370,000$162/sqft
        Source: Weichert Realtors-Manahawkin #21109545 Report a problem

        Public tax history

        YearProperty taxesTax assessment
        2020$6,282 +0.6%$274,100
        2019$6,244 -0.9%$274,100
        2018$6,299 +1%$274,100 +2.4%
        2017$6,235 +3.6%$267,700
        2016$6,015 +1.9%$267,700
        2015$5,904 +1.2%$267,700 +3.2%
        2014$5,833 -0.1%$259,500 0%
        2013$5,839 +1.1%$259,600 -15.2%
        2012$5,778 +2.2%$306,200
        2011$5,652 +3%$306,200
        2010$5,490 +1.7%$306,200
        2009$5,398 +3.2%$306,200
        2008$5,233 $306,200
        2007-- $306,200 +5.6%
        2006$4,353 $290,000 +76.4%
        2004-- $164,400
        2003-- $164,400
        2002-- $164,400
        2001-- $164,400
        Find assessor info on the county website

        Monthly payment

        Est. payment

        Payment breakdown

        Explore the cost of this home by adjusting the details. Changes won't be saved.
        All calculations are estimates and provided by Zillow, Inc. for informational purposes only. Actual amounts may vary.
        HOA fees may include property taxes on listings classified as Co-Ops. Contact the listing agent and/or owner for fee details.
        See how much you could borrow to make a competitive offer.

        Climate risks

        Neighborhood: 08050

        Getting around

        8 / 100
        Car-Dependent

        Nearby schools

        GreatSchools rating
        Schools provided by the listing agent
        • District: Southern Regional Schools

        Source: Bright MLS. This data may not be complete. We recommend contacting the local school district to confirm school assignments for this home.

        A local agent can set up tours, give advice and negotiate with sellers.

        A local lender can help you make sure your offer is ready when you are.

        Browse local experts

        Similar homes