Skip main navigation
Off market
Street View
  • $967,600

    591 S Berkley Ave, Elmhurst, IL 60126

    4beds
    2,606sqft
    SingleFamily
    Built in 1926
    6,098 Square Feet Lot
    $967,600 Zestimate®
    $371/sqft
    $4,271 Estimated rent

    Home value

    $967,600

    $900,000 - $1.05M

    $4,271/mo

    Zestimate® history
    Loading
    Loading...

    Owner options

    List your home for rent

    $4,271/mo

    Rent Zestimate®

    Find your next renter with Zillow Rental Manager. Plus, with online applications, you can quickly screen prospective tenants – for free.

    Learn more

    $4,271/mo

    Rent Zestimate®

    Refinance and save

    $5,647/mo

    Est. payment

    Refinancing to a lower rate could help reduce your monthly payments and save thousands over the life of the loan.

    See today's rates

    $5,647/mo

    Est. payment

    Explore your selling options

    Work with a Zillow partner agent

    Leverage their expertise and Zillow's premium Showcase listings to get your home seen by more buyers.

    Get started

    List with your own agent

    Get your home in front of millions of buyers by listing it on Zillow.

    Learn how to do it

    Sell it yourself

    Take full control of how buyers see your home on Zillow by listing For Sale by Owner (FSBO).

    List your home

    What's special

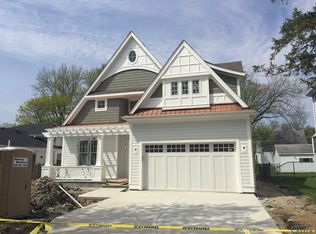
    Check out our Interactive 3D Tour! Welcome home to this charming and gorgeous full remodel in the heart of South Elmhurst steps away from award winning Lincoln Elementary! No stone left unturned! This spacious 4 bedroom, 2 bath home with a full basement has so much vintage charm plus a mix of wonderful new updates as well. Bright and flowing home with gleaming hardwood floors throughout the main level. Formal living room with tons of windows that allow so much natural light to flow in. The dining room leads to the beautifully remodeled kitchen with white and gray shaker style cabinetry, stylish floating shelves, subway tile backsplash, quartz countertops, a full black stainless appliance package and a large center island. The kitchen is open to the cozy family room which provides a perfect entertaining space. First floor bedroom or office space and full updated bath. Awesome screened-in back porch with a ceiling fan which is the ideal spot for relaxing and enjoying the summer days! Second floor has 3 additional bedrooms including the Master Bedroom with high ceilings and skylights. Updated bathroom with absolutely gorgeous white tile work and dual sink vanity. Additional entertaining space in the full finished basement with vinyl plank flooring with cool industrial style ceiling. This makes a great recreation room or man cave! The choice is yours. Spacious and fully fenced backyard with new iron fence. Detached 1.5 car garage with new door and opener. New Tear off roof in 2020 along with new gutters and French drain. New water heater and electrical panel box, and newer HVAC systems. So many beautiful updates in this charming home. Convenient location close to Prairie path, parks, and schools, Spring Road Shops and Dining. Schedule your showing today!!

    This property is off market, which means it's not currently listed for sale or rent on Zillow. This may be different from what's available on other websites or public sources.
    Facts & features

    Interior

    Bedrooms & bathrooms
    • Bedrooms: 4
    • Bathrooms: 2
    • Full bathrooms: 2
    Heating
    • Forced air, Gas
    Cooling
    • Central
    Appliances
    • Included: Dishwasher, Dryer, Freezer, Refrigerator
    Features
    • Flooring: Tile, Hardwood
    Interior area
    • Total interior livable area: 2,606 sqft

    Property

    Parking
    • Total spaces: 1
    • Parking features: Garage - Detached
    Features
    • Exterior features: Vinyl
    Lot
    • Size: 6,098 Square Feet
    Details
    • Parcel number: 0611311002

    Construction

    Type & style
    • Home type: SingleFamily
    Materials
    • special
    • Roof: Asphalt
    Condition
    • Year built: 1926

    Community & HOA

    Location
    • Region: Elmhurst

    Financial & listing details

    • Price per square foot: $371/sqft
    • Tax assessed value: $243,737
    • Annual tax amount: $14,207

    Price history

    DateEventPrice
    6/30/2021Sold$650,000$249/sqft
    Source: MRED as distributed by MLS GRID #11052855 Report a problem
    5/2/2021Pending sale$650,000$249/sqft
    Source: Keller Williams #11052855 Report a problem
    5/1/2021Contingent$650,000$249/sqft
    Source: MRED as distributed by MLS GRID #11052855 Report a problem
    4/30/2021Listed for sale$650,000+40.4%$249/sqft
    Source: MRED as distributed by MLS GRID #11052855 Report a problem
    7/12/2016Sold$463,000-2.1%$178/sqft
    Source: MRED as distributed by MLS GRID #09134852 Report a problem
    6/3/2016Listed for sale$472,900$181/sqft
    Source: @properties #09134852 Report a problem
    5/26/2016Pending sale$472,900$181/sqft
    Source: @properties #09134852 Report a problem
    4/7/2016Price change$472,900-0.2%$181/sqft
    Source: @properties #09134852 Report a problem
    2/10/2016Price change$474,000-1%$182/sqft
    Source: @properties #09134852 Report a problem
    10/7/2015Listed for sale$479,000-4.2%$184/sqft
    Source: @properties #09058108 Report a problem
    6/30/2015Listing removed$499,900$192/sqft
    Source: Coldwell Banker Honig-Bell #08936317 Report a problem
    5/29/2015Price change$499,900-2%$192/sqft
    Source: L.W. Reedy Real Estate #08936317 Report a problem
    4/26/2015Price change$509,900-2.9%$196/sqft
    Source: L.W. Reedy Real Estate #08936317 Report a problem
    3/14/2015Price change$525,000-2.6%$201/sqft
    Source: LW Reedy Real estate #08861214 Report a problem
    10/4/2014Listed for sale$539,000$207/sqft
    Source: Owner Report a problem
    2/3/2013Listing removed$2,600$1/sqft
    Source: LW Reedy Real estate #08255300 Report a problem
    1/23/2013Listed for rent$2,600$1/sqft
    Source: LW Reedy Real estate #08255300 Report a problem

    Public tax history

    YearProperty taxesTax assessment
    2024$14,207 +7.6%$243,737 +8.1%
    2023$13,198 +17.2%$225,390 +17.6%
    2022$11,262 +2.5%$191,720 +2.6%
    2021$10,984 +4%$186,950 +2.2%
    2020$10,560 +2.1%$182,860 +5.2%
    2019$10,340 -8.7%$173,860 -7.9%
    2018$11,328 +2.2%$188,850 +4.9%
    2017$11,084 +2.1%$179,960 +6.1%
    2016$10,856 +0.9%$169,540 +7.3%
    2015$10,754 +5.8%$157,950 +14.5%
    2014$10,164 +1.1%$137,890 -1.4%
    2013$10,053 +2.5%$139,830 -6.2%
    2012$9,811 +4.9%$149,030 -7.9%
    2011$9,352 +2.2%$161,810 -6.8%
    2010$9,153 +4.1%$173,630 -6.8%
    2009$8,796 +13.9%$186,300 +7.2%
    2008$7,720 -2.3%$173,860 +1.5%
    2007$7,898 +9%$171,230 +14.1%
    2006$7,244 +4%$150,100 +6.9%
    2005$6,964 +10.4%$140,410 +6.3%
    2004$6,307 +3.8%$132,090 +10.1%
    2003$6,077 -1.8%$119,970 +5.9%
    2002$6,188 +7%$113,250 +8.7%
    2001$5,785 +38.8%$104,150 +39.7%
    2000$4,167 $74,550
    Find assessor info on the county website

    Neighborhood: 60126

    Nearby schools

    GreatSchools rating
    Schools provided by the listing agent
    • Elementary: Lincoln Elementary School
    • Middle: Bryan Middle School
    • High: York Community High School
    • District: 205

    Source: The MLS. This data may not be complete. We recommend contacting the local school district to confirm school assignments for this home.

    Get a cash offer in 3 minutes
    Find out how much your home could sell for in as little as 3 minutes with a no-obligation cash offer.
    Estimated market value
    $967,600
    Get a cash offer in 3 minutes
    Find out how much your home could sell for in as little as 3 minutes with a no-obligation cash offer.
    Estimated market value
    $967,600