Skip main navigation
Closed
  • $1,235,000

    591 S Poplar Ave, Elmhurst, IL 60126

    4beds
    3,500sqft
    Single Family Residence
    Built in 1927
    8,200 Square Feet Lot
    $1,236,500 Zestimate®
    $353/sqft
    $5,842 Estimated rent

    Home value

    $1,236,500

    $1.14M - $1.34M

    $5,842/mo

    Zestimate® history
    Loading
    Loading...

    Owner options

    List your home for rent

    $5,842/mo

    Rent Zestimate®

    Find your next renter with Zillow Rental Manager. Plus, with online applications, you can quickly screen prospective tenants – for free.

    Learn more

    $5,842/mo

    Rent Zestimate®

    Refinance and save

    $8,772/mo

    Est. payment

    Refinancing to a lower rate could help reduce your monthly payments and save thousands over the life of the loan.

    See today's rates

    $8,772/mo

    Est. payment

    Explore your selling options

    Work with a Zillow partner agent

    Leverage their expertise and Zillow's premium Showcase listings to get your home seen by more buyers.

    Get started

    List with your own agent

    Get your home in front of millions of buyers by listing it on Zillow.

    Learn how to do it

    Sell it yourself

    Take full control of how buyers see your home on Zillow by listing For Sale by Owner (FSBO).

    List your home

    What's special

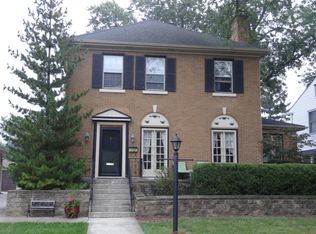
    MULTIPLE OFFERS RECEIVED. Best and final due Sunday, May 17th at 5pm with a decision communicated by Monday morning. Step into a perfect blend of historic charm and modern luxury with this stunningly reimagined English Tudor. This home masterfully preserves its original character including its leaded glass front door, vintage glass doorknobs, and built-in shelves, while embracing thoughtful updates that elevate both style and function. Renovated by Ember & Brune in 2018, the home underwent a significant transformation, including an expanded kitchen, the addition of a luxurious primary suite, a spacious mudroom, and a deep-pour basement recreation room. As you enter the home you are welcomed into a charming foyer with slate tile flooring and a coat closet. The living room offers a cozy retreat, complete with a restored fireplace featuring a ventless remote start, while the light-drenched sunroom, with arched windows and heated tile floors, provides the perfect space to work, read, or relax. The heart of the home is the entertainer's dream kitchen and dining area. A dining space that seats 10 flows seamlessly into a chef-grade kitchen boasting an 11-foot island with custom concrete countertops, high-end JennAir appliances (including a griddle, steam oven, and digital electric oven), and a custom beverage center with an Italian tile backsplash and reclaimed wood countertop. There is also a breakfast nook overlooking the fully fenced backyard - a serene oasis with lush landscaping, a raised deck, and paver patio suitable for a fire pit - perfect for intimate gatherings or lively summer evenings. A generously sized mudroom with built-ins and storage, laundry space, and updated powder room complete the main level. Upstairs, you'll find four inviting bedrooms, including a light-filled primary suite. This luxurious retreat boasts his-and-hers closets and a spa-inspired ensuite bath with double sinks, an oversized tiled shower with a bench, and a private water closet. The fully finished basement takes it up a notch with luxury vinyl plank flooring, a spacious sunken family room with soaring 9-foot ceilings, a flex space (currently being used as a guest bedroom), and an additional full bathroom. The location is unbeatable-just a block from Jefferson Elementary, a Blue Ribbon School, and the Prairie Path, with York and Vallette as well as Spring Road business districts nearby. Recent updates include fresh paint throughout, new Visual Comfort light fixtures on the main level, LeafFilter gutters with a transferable lifetime warranty, and a restored water filtration system.

    Zillow last checked:

    Listing courtesy of:

    Kelly Stetler 630-750-9551,

    Compass

    Bought with:

    Maggie Diedrick

    Keller Williams ONEChicago

    Source: MRED as distributed by MLS GRID,MLS#: 12645585MLS Logo

    Facts & features

    Interior

    Bedrooms & bathrooms
    • Bedrooms: 4
    • Bathrooms: 4
    • Full bathrooms: 3
    • 1/2 bathrooms: 1
    Primary bedroom
    • Features: Flooring (Hardwood), Bathroom (Full, Double Sink, Shower Only)
    • Level: Second
    • Area: 238 Square Feet
    • Dimensions: 14X17
    Bedroom 2
    • Features: Flooring (Hardwood)
    • Level: Second
    • Area: 120 Square Feet
    • Dimensions: 10X12
    Bedroom 3
    • Features: Flooring (Hardwood)
    • Level: Second
    • Area: 108 Square Feet
    • Dimensions: 9X12
    Bedroom 4
    • Features: Flooring (Hardwood)
    • Level: Second
    • Area: 80 Square Feet
    • Dimensions: 8X10
    Breakfast room
    • Level: Main
    • Area: 91 Square Feet
    • Dimensions: 13X7
    Dining room
    • Features: Flooring (Hardwood)
    • Level: Main
    • Area: 189 Square Feet
    • Dimensions: 9X21
    Family room
    • Features: Flooring (Luxury Vinyl)
    • Level: Basement
    • Area: 336 Square Feet
    • Dimensions: 21X16
    Kitchen
    • Features: Kitchen (Eating Area-Table Space, Island, Custom Cabinetry, Updated Kitchen), Flooring (Hardwood)
    • Level: Main
    • Area: 299 Square Feet
    • Dimensions: 13X23
    Laundry
    • Level: Main
    • Area: 28 Square Feet
    • Dimensions: 4X7
    Living room
    • Features: Flooring (Hardwood)
    • Level: Main
    • Area: 216 Square Feet
    • Dimensions: 18X12
    Mud room
    • Level: Main
    • Area: 72 Square Feet
    • Dimensions: 9X8
    Recreation room
    • Level: Basement
    • Area: 315 Square Feet
    • Dimensions: 21X15
    Sun room
    • Level: Main
    • Area: 84 Square Feet
    • Dimensions: 7X12
    Heating
    • Forced Air
    Cooling
    • Central Air
    Appliances
    • Included: Range, Dishwasher, Refrigerator, Freezer, Washer, Dryer, Disposal, Stainless Steel Appliance(s), Wine Refrigerator, ENERGY STAR Qualified Appliances, Front Controls on Range/Cooktop
    • Laundry: Main Level, Gas Dryer Hookup, Laundry Closet
    Features
    • Dry Bar, Built-in Features, Bookcases, Historic/Period Mlwk
    • Flooring: Hardwood
    • Windows: Screens
    • Basement: Finished,Full
    • Number of fireplaces: 1
    • Fireplace features: Ventless, Living Room
    Interior area
    • Total structure area: 3,549
    • Total interior livable area: 3,500 sqft
    • Finished area below ground: 1,243

    Property

    Parking
    • Total spaces: 2
    • Parking features: Concrete, Garage Door Opener, Yes, Garage Owned, Detached, Garage
    • Garage spaces: 2
    • Has uncovered spaces: Yes
    Accessibility
    • Accessibility features: No Disability Access
    Features
    • Stories: 2
    • Patio & porch: Deck, Patio
    • Exterior features: Lighting
    • Fencing: Fenced,Wood
    Lot
    • Size: 8,200 sqft
    • Dimensions: 50X164
    • Features: Corner Lot, Mature Trees, Garden
    Details
    • Additional structures: Shed(s), Garage(s)
    • Parcel number: 0612402013
    • Special conditions: None

    Construction

    Type & style
    • Home type: SingleFamily
    • Architectural style: Tudor
    • Property subtype: Single Family Residence
    Materials
    • Brick, Shake Siding, Fiber Cement
    • Foundation: Concrete Perimeter
    • Roof: Asphalt
    Condition
    • New construction: No
    • Year built: 1927
    • Major remodel year: 2018

    Utilities & green energy

    • Sewer: Public Sewer
    • Water: Public

    Community & neighborhood

    Community
    • Community features: Park, Curbs, Sidewalks, Street Lights, Street Paved
    Location
    • Region: Elmhurst

    HOA & financial

    HOA
    • Services included: None

    Other

    Other facts
    • Listing terms: Conventional
    • Ownership: Fee Simple

    Price history

    DateEventPrice
    6/30/2026Sold$1,235,000+41.1%$353/sqft
    Source: MRED as distributed by MLS GRID #12645585 Report a problem
    6/22/2022Sold$875,000+101.1%$250/sqft
    Source: MRED as distributed by MLS GRID #11442215 Report a problem
    6/26/2017Sold$435,000-3.3%$124/sqft
    Source: @Properties sold #09601329_60126 Report a problem
    4/29/2017Pending sale$450,000$129/sqft
    Source: L.W. Reedy Real Estate #09601329 Report a problem
    4/22/2017Price change$450,000-2.2%$129/sqft
    Source: L.W. Reedy Real Estate #09601329 Report a problem
    4/17/2017Price change$459,900-1.1%$131/sqft
    Source: L.W. Reedy Real Estate #09601329 Report a problem
    3/30/2017Price change$465,000-4.1%$133/sqft
    Source: L.W. Reedy Real Estate #09601329 Report a problem
    2/27/2017Price change$485,000-2%$139/sqft
    Source: L.W. Reedy Real Estate #09601329 Report a problem
    2/22/2017Price change$495,000-1%$141/sqft
    Source: L.W. Reedy Real Estate #09601329 Report a problem
    1/27/2017Price change$500,000-2.9%$143/sqft
    Source: L.W. Reedy Real Estate #09601329 Report a problem
    1/5/2017Listed for sale$515,000+22.6%$147/sqft
    Source: L.W. Reedy Real Estate #09601329 Report a problem
    8/24/2011Sold$420,000-22.2%$120/sqft
    Source: Public Record Report a problem
    5/4/2011Listed for sale$539,900$154/sqft
    Source: Prudential Prairie Path Report a problem

    Public tax history

    YearProperty taxesTax assessment
    2024$12,647 +7.7%$217,848 +8.1%
    2023$11,744 +14.2%$201,450 +14.7%
    2022$10,284 +35.7%$175,600 +34.2%
    2021$7,576 +4.1%$130,810 +2.2%
    2020$7,281 +2.2%$127,940 +5.2%
    2019$7,123 -13.9%$121,640 -12.9%
    2018$8,277 +2.3%$139,600 +4.9%
    2017$8,094 +2.2%$133,030 +6.2%
    2016$7,921 +1.1%$125,320 +7.3%
    2015$7,838 +9.3%$116,750 +17.8%
    2014$7,174 +1.1%$99,090 -1.4%
    2013$7,098 +2.4%$100,490 -6.2%
    2012$6,935 +4.8%$107,100 -7.9%
    2011$6,619 +2.1%$116,280 -6.8%
    2010$6,486 +4%$124,780 -6.8%
    2009$6,239 +6%$133,880
    2008$5,887 +5%$133,880 +8.8%
    2007$5,609 +47.5%$123,050 +51.6%
    2006$3,803 +4.2%$81,180 +6.9%
    2005$3,649 +10.7%$75,940 +6.3%
    2004$3,297 +2.9%$71,440 +10.1%
    2003$3,203 -2.9%$64,890 +4.7%
    2002$3,298 +7.2%$62,000 +8.7%
    2001$3,076 +3.4%$57,020 +5.2%
    2000$2,974 $54,200

    Find assessor info on the county website

    Neighborhood: 60126

    Nearby schools

    GreatSchools rating
    Schools provided by the listing agent
    • Elementary: Jefferson Elementary School
    • Middle: Bryan Middle School
    • High: York Community High School
    • District: 205

    Source: MRED as distributed by MLS GRID. This data may not be complete. We recommend contacting the local school district to confirm school assignments for this home.

    Get a cash offer in 3 minutes
    Find out how much your home could sell for in as little as 3 minutes with a no-obligation cash offer.
    Estimated market value
    $1,236,500
    Get a cash offer in 3 minutes
    Find out how much your home could sell for in as little as 3 minutes with a no-obligation cash offer.
    Estimated market value
    $1,236,500