Skip main navigation
Sold for $3,675,000
  • $3,675,000

    591 S York Street, Denver, CO 80209

    6beds
    5,393sqft
    Single Family Residence
    Built in 2023
    6,240 Square Feet Lot
    $3,665,100 Zestimate®
    $681/sqft
    $7,828 Estimated rent

    Home value

    $3,665,100

    $3.41M - $3.96M

    $7,828/mo

    Zestimate® history
    Loading
    Loading...

    Owner options

    List your home for rent

    $7,828/mo

    Rent Zestimate®

    Find your next renter with Zillow Rental Manager. Plus, with online applications, you can quickly screen prospective tenants – for free.

    Learn more

    $7,828/mo

    Rent Zestimate®

    Refinance and save

    $21,298/mo

    Est. payment

    Refinancing to a lower rate could help reduce your monthly payments and save thousands over the life of the loan.

    See today's rates

    $21,298/mo

    Est. payment

    Explore your selling options

    Work with a Zillow partner agent

    Leverage their expertise and Zillow's premium Showcase listings to get your home seen by more buyers.

    Get started

    List with your own agent

    Get your home in front of millions of buyers by listing it on Zillow.

    Learn how to do it

    Sell it yourself

    Take full control of how buyers see your home on Zillow by listing For Sale by Owner (FSBO).

    List your home

    What's special

    Modern elementsBeautiful landscapingFinished basementWorkout roomLight woodThin black rod ironFlexible living space
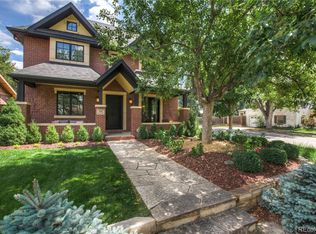
    Poised on a serene, established street in Wash Park, a corner lot unfolds with mature trees. Beautiful landscaping surrounds a front porch beckoning residents further inside. Oversized windows draw natural light into an open layout brimming with fine craftsmanship including custom built-ins. A melodious mix of organic and modern elements blend effortlessly, including light wood, mixed metals and thin black rod iron. A spacious living area with a fireplace meanders into a sleek kitchen flaunting a center island plus expansive storage, a breakfast nook and dark cabinetry. Sumptuous serenity awaits in a primary suite boasting a spa-like bath with a soaking tub. Three additional bedrooms with tall ceilings and a laundry room complete the second level. Flexible living space is found in a finished basement with two bedrooms, a workout room and wet bar. Enjoy outdoor relaxation in a private backyard with a patio and firepit.

    Zillow last checked:

    Listing updated:

    Listed by:

    Courtney Ranson 303-881-9102 CRANSON@MILEHIMODERN.COM,

    Milehimodern

    Bought with:

    Joy Castillo, 40029689

    LIV Sotheby's International Realty

    Source: REcolorado as distributed by MLS GRID,MLS#: 8277145MLS Logo

    Facts & features

    Interior

    Bedrooms & bathrooms
    • Bedrooms: 6
    • Bathrooms: 5
    • Full bathrooms: 2
    • 3/4 bathrooms: 2
    • 1/2 bathrooms: 1
    • Main level bathrooms: 1
    Primary bedroom
    • Level: Upper
    Bedroom
    • Level: Lower
    Bedroom
    • Description: Flex Room- Could Also Be An Office
    • Level: Lower
    Bedroom
    • Level: Upper
    Bedroom
    • Level: Upper
    Bedroom
    • Level: Upper
    Primary bathroom
    • Level: Upper
    Bathroom
    • Level: Main
    Bathroom
    • Level: Lower
    Bathroom
    • Level: Upper
    Bathroom
    • Level: Upper
    Dining room
    • Level: Main
    Family room
    • Level: Main
    Family room
    • Level: Lower
    Gym
    • Level: Lower
    Kitchen
    • Level: Main
    Mud room
    • Level: Main
    Office
    • Level: Main
    Heating
    • Forced Air
    Cooling
    • Central Air
    Appliances
    • Included: Bar Fridge, Dishwasher, Oven, Range, Range Hood, Refrigerator
    • Laundry: In Unit
    Features
    • Built-in Features, Eat-in Kitchen, Five Piece Bath, Jack & Jill Bathroom, Kitchen Island, Pantry, Primary Suite, Walk-In Closet(s)
    • Flooring: Carpet, Tile, Wood
    • Windows: Double Pane Windows
    • Basement: Finished,Full,Interior Entry
    • Number of fireplaces: 1
    • Fireplace features: Family Room, Gas
    Interior area
    • Total structure area: 5,393
    • Total interior livable area: 5,393 sqft
    • Finished area above ground: 3,582
    • Finished area below ground: 1,704

    Property

    Parking
    • Total spaces: 2
    • Parking features: Garage
    • Garage spaces: 2
    Features
    • Levels: Two
    • Stories: 2
    • Patio & porch: Patio
    • Exterior features: Fire Pit
    Lot
    • Size: 6,240 sqft
    • Features: Corner Lot, Level
    Details
    • Parcel number: 514118010
    • Zoning: U-SU-C
    • Special conditions: Standard

    Construction

    Type & style
    • Home type: SingleFamily
    • Architectural style: Contemporary
    • Property subtype: Single Family Residence
    Materials
    • Brick, Metal Siding
    • Roof: Composition
    Condition
    • New Construction
    • New construction: Yes
    • Year built: 2023

    Utilities & green energy

    • Sewer: Public Sewer
    • Water: Public
    • Utilities for property: Cable Available, Electricity Connected, Internet Access (Wired), Natural Gas Connected, Phone Available

    Community & neighborhood

    Location
    • Region: Denver
    • Subdivision: Washington Park

    Other

    Other facts
    • Listing terms: Cash,Conventional,Other
    • Ownership: Corporation/Trust
    • Road surface type: Paved

    Price history

    DateEventPrice
    7/10/2023Sold$3,675,000+241.9%$681/sqft
    Source: REcolorado as distributed by MLS GRID #8277145 Report a problem
    4/5/2021Sold$1,075,000+10.3%$199/sqft
    Source: Public Record Report a problem
    3/8/2021Pending sale$975,000$181/sqft
    Source: RE/MAX Alliance #5107171 Report a problem
    3/4/2021Listed for sale$975,000$181/sqft
    Source: RE/MAX Alliance #5107171 Report a problem

    Public tax history

    YearProperty taxesTax assessment
    2024$12,601 +177.9%$232,610 +39.4%
    2023$4,534 -5.2%$166,910 +192.8%
    2022$4,782 +9.1%$57,010 -11%
    2021$4,383 +2.9%$64,080 -3.2%
    2020$4,261 +23.7%$66,230 -0.7%
    2019$3,444 $66,694 +29%
    2018$3,444 +0.3%$51,710
    2017$3,433 +13.5%$51,710 +10.8%
    2016$3,025 +14.5%$46,680
    2015$2,641 0%$46,680 +17.4%
    2014$2,642 -2.4%$39,760
    2013$2,707 -5.5%$39,760 -1%
    2012$2,864 +7.1%$40,160 +0.5%
    2011$2,674 +2.2%$39,960 -0.5%
    2010$2,616 +25.5%$40,160
    2009$2,085 -0.2%$40,160 +2.5%
    2008$2,089 +22.3%$39,180
    2007$1,707 -22.9%$39,180 +17.1%
    2006$2,215 +16.1%$33,460
    2005$1,908 +38.4%$33,460 +9.9%
    2003$1,379 -27.1%$30,450 -5.4%
    2002$1,891 $32,190 +27.7%
    2001-- $25,210

    Find assessor info on the county website

    Neighborhood: Washington Park

    Nearby schools

    GreatSchools rating
    Schools provided by the listing agent
    • Elementary: Steele
    • Middle: Merrill
    • High: South
    • District: Denver 1

    Source: REcolorado as distributed by MLS GRID. This data may not be complete. We recommend contacting the local school district to confirm school assignments for this home.

    Get a cash offer in 3 minutes
    Find out how much your home could sell for in as little as 3 minutes with a no-obligation cash offer.
    Estimated market value
    $3,665,100
    Get a cash offer in 3 minutes
    Find out how much your home could sell for in as little as 3 minutes with a no-obligation cash offer.
    Estimated market value
    $3,665,100