Private cul-de-sac living meets comfort, flexibility, and modern design in this beautifully maintained home boasting a wooded backyard retreat, screened-in patio, media room, plus multiple versatile living spaces. Nestled in the sought after Rowland Place, a gated community in McDonough, this 5-bedroom, 4-bath home, built in 2023, offers approximately 3,400+- square feet of thoughtfully designed living space ideal for both everyday living and entertaining. Step outside to enjoy a fully fenced backyard backing to peaceful wooded privacy with no direct rear neighbors. The screened-in patio creates the perfect setting for morning coffee, relaxing evenings, or year-round entertaining. A finished detached building that is heated and cooled adds even more flexibility and could be used for a home office, creative studio, gym, or entertainment space. Ready to go inside? This open-concept floor plan offers an inviting flow between the spacious family room with fireplace and the beautifully appointed kitchen featuring a large island, walk-in pantry, and stainless steel appliances. The main level also includes a guest bedroom with full bath, formal dining room, and a versatile flex space perfect for a home office or playroom. Upstairs, you'll find 4 additional bedrooms, 3 full baths, and a spacious media room perfect for movie nights, gaming, or an additional lounge area. Retreat to a generously sized primary suite & en-suite bathroom offering a soaking tub, separate shower, double vanity & a walk-in closet. Also featured upstairs is a large laundry room. Additional highlights include a three-car garage, a separate single-car garage currently outfitted as a home gym or flex space that is heated and cooled. All the appliances including refrigerator and washer/dryer will remain with the home. Want to spend the day out on the town? This home is only 4+/- miles to the downtown McDonough square which offers plenty of dining & places to shop. The well known East Lake area is minutes from the home offering a fairly new Kroger, restaurants and schools. Strategically priced to attract strong buyer interest.
Active under contract
$539,000
591 Saltbox Ln, McDonough, GA 30252
5beds
3,356sqft
Single Family Residence
Built in 2023
0.58 Acres Lot
$536,300 Zestimate®
$161/sqft
$62/mo HOA
What's special
Three-car garageBeautifully appointed kitchenLarge islandOpen-concept floor planPrivate cul-de-sac livingStainless steel appliancesWalk-in pantry
- 82 days
- 349
- 22
Likely to sell faster than
Zillow last checked:
Listing updated:
Listed by:
Amber C Cochran 678-449-4458,
Investment Realty Group
Source: GAMLS,MLS#: 10784351
Facts & features
Interior
Bedrooms & bathrooms
- Bedrooms: 5
- Bathrooms: 4
- Full bathrooms: 4
- Main level bathrooms: 1
- Main level bedrooms: 1
Rooms
- Room types: Exercise Room, Foyer, Great Room, Laundry, Media Room, Office
Dining room
- Features: Separate Room
Heating
- Central
Cooling
- Central Air, Dual, Electric
Appliances
- Included: Cooktop, Dishwasher, Dryer, Microwave, Oven, Refrigerator, Stainless Steel Appliance(s), Washer
- Laundry: In Hall, Upper Level
Features
- Double Vanity, High Ceilings, Separate Shower, Soaking Tub, Tile Bath, Walk-In Closet(s)
- Flooring: Carpet, Laminate, Tile
- Basement: None
- Number of fireplaces: 1
Interior area
- Total structure area: 3,356
- Total interior livable area: 3,356 sqft
- Finished area above ground: 3,356
- Finished area below ground: 0
Property
Parking
- Parking features: Attached, Garage, Garage Door Opener, Side/Rear Entrance
- Has attached garage: Yes
Features
- Levels: Two
- Stories: 2
- Fencing: Back Yard,Fenced
Lot
- Size: 0.58 Acres
- Features: Cul-De-Sac, Level
Details
- Additional structures: Outbuilding
- Parcel number: 120C01079000
Construction
Type & style
- Home type: SingleFamily
- Architectural style: Brick Front,Traditional
- Property subtype: Single Family Residence
Materials
- Brick, Concrete
- Foundation: Slab
- Roof: Composition,Wood
Condition
- Resale
- New construction: No
- Year built: 2023
Utilities & green energy
- Sewer: Public Sewer
- Water: Public
- Utilities for property: Cable Available, Electricity Available, High Speed Internet, Natural Gas Available, Sewer Connected, Underground Utilities, Water Available
Community & HOA
Community
- Features: Gated, Sidewalks, Street Lights
- Subdivision: Rowland Place
HOA
- Has HOA: Yes
- Services included: Maintenance Grounds, Other
- HOA fee: $745 annually
Location
- Region: Mcdonough
Financial & listing details
- Price per square foot: $161/sqft
- Tax assessed value: $533,400
- Annual tax amount: $8,708
- Date on market: 6/12/2026
- Cumulative days on market: 83 days
- Listing agreement: Exclusive Right To Sell
- Electric utility on property: Yes
Estimated market value
$536,300
$509,000 - $563,000
$3,796/mo
Price history
| Date | Event | Price |
|---|---|---|
| 5/28/2026 | Price change | $539,000-1.8%$161/sqft |
Source:  GAMLS #10760618 Report a problem GAMLS #10760618 Report a problem | ||
| 5/9/2026 | Listed for sale | $549,000-2.5%$164/sqft |
Source: GAMLS #10760618 Report a problem | ||
| 10/13/2023 | Sold | $563,290$168/sqft |
Source: Public Record Report a problem | ||
Public tax history
| Year | Property taxes | Tax assessment |
|---|---|---|
| 2025 | $8,481 +1.7% | $213,360 +2.2% |
| 2024 | $8,338 +924.8% | $208,680 +943.4% |
| 2023 | $814 | $20,000 |
Find assessor info on the county website
Monthly payment
Est. payment
Payment breakdown
Explore the cost of this home by adjusting the details. Changes won't be saved.Climate risks
Neighborhood: 30252
Nearby schools
Schools provided by the listing agent
- Elementary: Timber Ridge
- Middle: Union Grove
- High: Union Grove
Source: GAMLS. This data may not be complete. We recommend contacting the local school district to confirm school assignments for this home.
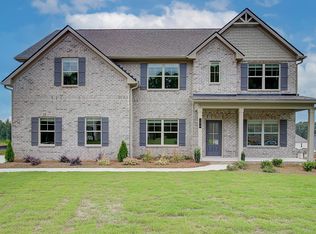

Similar homes
- $504,9005 bd3 ba2.8k sqft656 E Lake Rd, McDonough, GA 30252Active

 MLS ID #10837301, Jose Manuel Moya Chavez, Virtual Properties Realty.com. GAMLS
 - $528,0005 bd5 ba3.4k sqft148 Delwood Dr, McDonough, GA 30252Active
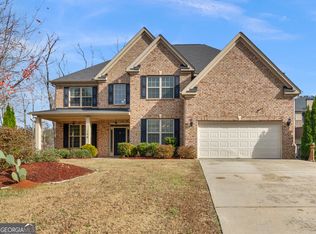 MLS ID #10816393, Christy Barnard, Watkins Real Estate Associates. GAMLS
 - $549,9004 bd3 ba2.2k sqft238 Elliott Rd, McDonough, GA 30252Active
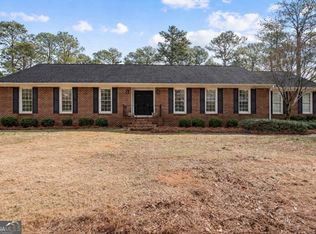 MLS ID #10798688, Savannah Curry, Crye-Leike, Realtors. GAMLS
 - $515,0005 bd3 ba3.3k sqft1106 Edward Dr, McDonough, GA 30252Active
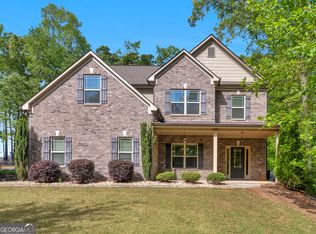 MLS ID #10801816, Brannon Coble, Watkins Real Estate Associates. GAMLS
 - $525,0004 bd3 ba2.9k sqft146 Aubree Way, McDonough, GA 30252ActiveMLS ID #10785159, Amber Jones, Crye-Leike, Realtors. GAMLS
- $519,9006 bd3 ba3.9k sqft178 Shoal Park Dr, McDonough, GA 30252ActiveMLS ID #10831303, Peter Ann Chin, Atlanta Communities. GAMLS
- $475,0005 bd4 ba4.1k sqft1620 Woodridge Bnd, McDonough, GA 30252ActiveMLS ID #10811803, Mahria Berkshire, BHHS Georgia Properties. GAMLS
- $675,0005 bd4 ba4.7k sqft1538 E Lake Rd, McDonough, GA 30252ActiveMLS ID #10791875, Rob Opitz, Coldwell Banker Realty. GAMLS
- $467,5005 bd3 ba3k sqft500 Elkwood Ln, McDonough, GA 30252ActiveMLS ID #10775516, Antonio Merkerson, Coldwell Banker Realty. GAMLS
- $405,0005 bd3 ba3.3k sqft368 Noblewood Dr, McDonough, GA 30252ActiveMLS ID #10816372, Christy Barnard, Watkins Real Estate Associates. GAMLS
- $469,9004 bd4 ba3k sqft308 Cinnamon Bark Pass, Locust Grove, GA 30248ActiveMLS ID #10837771, Joseph F Chapman, Chapman Group Realty, Inc.. GAMLS
- $385,0003 bd2 ba2.3k sqft219 Darwish Dr, McDonough, GA 30252ActiveMLS ID #10807670, Aleaha Whitus, Chapman Group Realty, Inc.. GAMLS
- $365,0003 bd3 ba1.7k sqft462 Selfridge Rd, McDonough, GA 30252ActiveMLS ID #10790279, Tavaras Jones, Keller Williams Premier. GAMLS
- $539,9004 bd4 ba3.7k sqft80 Rock Rose Dr, Covington, GA 30014ActiveMLS ID #10835070, Haven House Team, Virtual Properties Realty.Net. GAMLS
- $465,0004 bd4 ba2.9k sqft604 Obrians Path, McDonough, GA 30253ActiveMLS ID #10753592, Minjung Chang, Heritage South Realty, LLC. GAMLS
- $485,0006 bd5 ba4.6k sqft168 Melrose Creek Dr, Stockbridge, GA 30281ActiveMLS ID #10810308, Nakita Head, Keller Williams West Atlanta. GAMLS
- $455,0004 bd3 ba2.4k sqft145 Ducati Dr, McDonough, GA 30252ActiveMLS ID #10735128, Tim Dabney, Keller Williams Premier. GAMLS
- $494,9005 bd3 ba3.3k sqft384 Traditions Ln, Hampton, GA 30228ActiveMLS ID #10794455, Shenisa Ennis, eXp Realty. GAMLS
- $537,7905 bd4 ba3.6k sqft1624 Bernard Ct, Hampton, GA 30228ActiveMLS ID #10724727, Darryl A Lewis, D.R. Horton Realty of Georgia, Inc.. GAMLS
- $465,0005 bd3 ba3k sqft324 Conley Ave, Hampton, GA 30228ActiveMLS ID #10765468, Stacey Thompson, STR Legacy Group. GAMLS
