Skip main navigation
Off market
  • $601,500

    591 Saratoga Cir, Algonquin, IL 60102

    5beds
    2,583sqft
    SingleFamily
    Built in 2002
    0.41 Acres Lot
    $601,500 Zestimate®
    $233/sqft
    $3,817 Estimated rent

    Home value

    $601,500

    $571,000 - $632,000

    $3,817/mo

    Zestimate® history
    Loading
    Loading...

    Owner options

    List your home for rent

    $3,817/mo

    Rent Zestimate®

    Find your next renter with Zillow Rental Manager. Plus, with online applications, you can quickly screen prospective tenants – for free.

    Learn more

    $3,817/mo

    Rent Zestimate®

    Refinance and save

    $4,428/mo

    Est. payment

    Refinancing to a lower rate could help reduce your monthly payments and save thousands over the life of the loan.

    See today's rates

    $4,428/mo

    Est. payment

    Explore your selling options

    Work with a Zillow partner agent

    Leverage their expertise and Zillow's premium Showcase listings to get your home seen by more buyers.

    Get started

    List with your own agent

    Get your home in front of millions of buyers by listing it on Zillow.

    Learn how to do it

    Sell it yourself

    Take full control of how buyers see your home on Zillow by listing For Sale by Owner (FSBO).

    List your home

    What's special

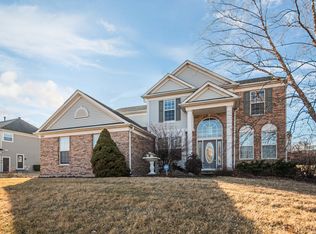
    Stunning home in highly sought-after Glens of Creekside on a corner lot. The 2 story entry welcomes you to a light and bright home flanked by a formal living room and dining room. The open concept Kitchen and Family Room are built for ease of entertainment. The kitchen boasts hardwood floors, quartz countertops, stainless steel appliances, an island with stool seating, a pantry, coffee bar, and a butler pantry. The eating area opens to the raised deck. The family room offers a wood-burning fireplace (with a gas starter) with floor-to-ceiling board and batten accent, volume ceiling, and tall windows that allow an abundance of natural light. A rare main-level bedroom would also make an ideal in-law arrangement or office. Completing the main level are a powder room and laundry room. The second level boasts a master suite with a vaulted ceiling, walk-in closet, and an updated private bath with individual vanities, a soaking tub, and a separate shower. 3 additional bedrooms with a hall bath with dual vanities and a custom shower. The huge unfinished walkout basement is insulated and leaves an open opportunity to finish it for additional living space, including a full bath rough-in, and opens to one of the largest lots in the subdivision. 3 car side load garage. Conveniently located near shopping/dining, Algonquin Library, Parks, Bike Trails, Boulder Ridge Country Club, and more. There is nothing to do but Move-In.

    This property is off market, which means it's not currently listed for sale or rent on Zillow. This may be different from what's available on other websites or public sources.

    Facts & features

    Interior

    Bedrooms & bathrooms
    • Bedrooms: 5
    • Bathrooms: 3
    • Full bathrooms: 2
    • 1/2 bathrooms: 1
    Heating
    • Forced air
    Cooling
    • Central
    Features
    • Has fireplace: Yes
    Interior area
    • Total interior livable area: 2,583 sqft

    Property

    Parking
    • Total spaces: 3
    • Parking features: Garage - Attached
    Features
    • Exterior features: Brick
    Lot
    • Size: 0.41 Acres
    Details
    • Parcel number: 1930354011

    Construction

    Type & style
    • Home type: SingleFamily
    Condition
    • Year built: 2002

    Community & HOA

    HOA
    • Has HOA: Yes
    • HOA fee: $17 monthly
    Location
    • Region: Algonquin

    Financial & listing details

    • Price per square foot: $233/sqft
    • Tax assessed value: $495,780
    • Annual tax amount: $12,302

    Price history

    DateEventPrice
    5/2/2023Sold$533,000-1.3%$206/sqft
    Source: MRED as distributed by MLS GRID #11736470 Report a problem
    3/27/2023Contingent$539,900$209/sqft
    Source: MRED as distributed by MLS GRID #11736470 Report a problem
    3/13/2023Price change$539,900-1.8%$209/sqft
    Source: MRED as distributed by MLS GRID #11736470 Report a problem
    2/8/2023Listed for sale$549,900+46.6%$213/sqft
    Source: MRED as distributed by MLS GRID #11715149 Report a problem
    3/4/2004Sold$375,000$145/sqft
    Source: Public Record Report a problem

    Public tax history

    YearProperty taxesTax assessment
    2024$12,302 +5.1%$165,260 +11.8%
    2023$11,703 +14.4%$147,805 +18%
    2022$10,228 +4.1%$125,264 +7.3%
    2021$9,823 +2.7%$116,698 +3.7%
    2020$9,569 $112,567 +4.5%
    2019-- $107,740 -6.5%
    2018$10,406 +1.9%$115,172 +6.1%
    2017$10,207 +1.4%$108,500 +6.6%
    2016$10,070 $101,763 +1.4%
    2013$10,070 $100,357 -14.7%
    2011-- $117,637 -9.7%
    2010-- $130,204 -9.4%
    2009-- $143,650
    2008-- $143,650 +8.2%
    2006-- $132,728 +4.9%
    2005$8,405 +12.5%$126,553 +7%
    2004$7,474 +4.1%$118,318 +7.5%
    2003$7,177 +35.1%$110,114 +38.7%
    2002$5,312 +640.7%$79,374 +689.6%
    2001$717 $10,052
    Find assessor info on the county website

    Neighborhood: 60102

    Nearby schools

    GreatSchools rating
    Get a cash offer in 3 minutes
    Find out how much your home could sell for in as little as 3 minutes with a no-obligation cash offer.
    Estimated market value
    $601,500
    Get a cash offer in 3 minutes
    Find out how much your home could sell for in as little as 3 minutes with a no-obligation cash offer.
    Estimated market value
    $601,500