Welcome to 591 Shadybrook Drive in Spring Creek, where comfort, functionality, and thoughtful upgrades come together on a beautiful property. This spacious home features a finished basement offering exceptional flexibility with a total of 5 bedrooms and 3 bathrooms. The main level includes 3 bedrooms and 2 bathrooms, while the lower level offers 2 additional bedrooms, a full bath, a dedicated workout room, and a separate hobby room-providing space for everyone and everything. The home has been converted to natural gas for efficiency and convenience and is accented with permanent exterior lighting, adding year-round curb appeal. Outside, you'll find a meticulously maintained, backyard complete with water-wise landscaping, a fully fenced yard, and an attractive paver concrete patio ideal for entertaining or relaxing. Need room for projects or toys? The impressive 30' x 40' site-built detached shop is fully insulated and finished with tape-textured and painted walls, custom workbenches, and a 220-volt outlet, making it perfect for hobbies, storage, or a serious workspace. This property offers the ideal combination of practical amenities and comfortable living in Spring Creek
Sold for $615,000
$615,000
591 Shadybrook Dr, Spring Creek, NV 89815
5beds
3,252sqft
Single Family Residence
Built in 2013
4.47 Acres Lot
$614,400 Zestimate®
$189/sqft
$3,395 Estimated rent
Home value
$614,400
$584,000 - $645,000
$3,395/mo
Zestimate® history
Owner options
List your home for rent
$3,395/mo
Rent Zestimate®
Find your next renter with Zillow Rental Manager. Plus, with online applications, you can quickly screen prospective tenants – for free.
$3,395/mo
Rent Zestimate®
Refinance and save
$3,944/mo
Est. payment
Refinancing to a lower rate could help reduce your monthly payments and save thousands over the life of the loan.
$3,944/mo
Est. payment
Explore your selling options
Work with a Zillow partner agent
Leverage their expertise and Zillow's premium Showcase listings to get your home seen by more buyers.
Get startedList with your own agent
Get your home in front of millions of buyers by listing it on Zillow.
Learn how to do itSell it yourself
Take full control of how buyers see your home on Zillow by listing For Sale by Owner (FSBO).
List your homeWhat's special
Dedicated workout roomFinished basementWater-wise landscapingSeparate hobby roomSpacious homeFully fenced yardPermanent exterior lighting
Zillow last checked:
Listing updated:
Listed by:
Shecky Overholser S.0052371 (775)934-4088,
Elko Realty
Bought with:
Chastity Harrell, S.0189124
Coldwell Banker Excel
Source: ECMLS,MLS#: 3627989Originating MLS: Elko County Association of Realtors
Facts & features
Interior
Bedrooms & bathrooms
- Bedrooms: 5
- Bathrooms: 3
- Full bathrooms: 3
Heating
- Forced Air, Natural Gas
Cooling
- Central Air
Appliances
- Included: Gas Oven, Gas Range, Gas Water Heater, Refrigerator
Features
- Ceiling Fan(s), Vaulted Ceiling(s), Walk-In Closet(s)
- Flooring: Carpet, Tile
- Basement: Full
Interior area
- Total interior livable area: 3,252 sqft
Property
Parking
- Total spaces: 2
- Parking features: Insulated Garage, Shelves
- Garage spaces: 2
Features
- Patio & porch: Deck, Open
- Exterior features: Deck, Fence, Sprinkler/Irrigation
- Fencing: Partial
- Has view: Yes
- View description: Mountain(s), Valley
Lot
- Size: 4.47 Acres
- Features: Drip Irrigation/Bubblers, Rolling Slope, Sprinklers Automatic
- Topography: Rolling
- Residential vegetation: Natural State
Details
- Parcel number: 048008010
- Zoning description: AR
Construction
Type & style
- Home type: SingleFamily
- Architectural style: Ranch
- Property subtype: Single Family Residence
Materials
- Stucco, Vinyl Siding
- Foundation: Poured
- Roof: Asphalt
Condition
- Year built: 2013
Utilities & green energy
- Electric: 220 Volts in Garage
- Utilities for property: Cable Available
Green energy
- Water conservation: Low Volume/Drip Irrigation, Water-Smart Landscaping
Community & HOA
Community
- Subdivision: Spring Creek 304
HOA
- Has HOA: Yes
- Services included: Clubhouse, Common Areas, Golf, Road Maintenance
- HOA fee: $86 monthly
Location
- Region: Spring Creek
Financial & listing details
- Price per square foot: $189/sqft
- Tax assessed value: $162,170
- Annual tax amount: $3,657
- Date on market: 6/12/2026
- Cumulative days on market: 100 days
Price history
| Date | Event | Price |
|---|---|---|
| 9/15/2026 | Sold | $615,000-1.6%$189/sqft |
Source: ECMLS #3627989 Report a problem | ||
| 8/20/2026 | Contingent | $625,000$192/sqft |
Source: ECMLS #3627989 Report a problem | ||
| 8/19/2026 | Pending sale | $625,000$192/sqft |
Source: ECMLS #3627989 Report a problem | ||
| 7/31/2026 | Price change | $625,000-0.8%$192/sqft |
Source: ECMLS #3627989 Report a problem | ||
| 6/12/2026 | Listed for sale | $629,900+104.5%$194/sqft |
Source: ECMLS #3627989 Report a problem | ||
| 9/9/2013 | Sold | $308,000+1132%$95/sqft |
Source: Public Record Report a problem | ||
| 1/28/2013 | Sold | $25,000-21.9%$8/sqft |
Source: Public Record Report a problem | ||
| 8/31/2006 | Sold | $32,000$10/sqft |
Source: Public Record Report a problem | ||
Public tax history
| Year | Property taxes | Tax assessment |
|---|---|---|
| 2025 | $4,051 | $162,170 |
Find assessor info on the county website
Neighborhood: 89815
Nearby homes
- $434,8003 bd2 ba1.6k sqft589 Shadybrook Dr, Spring Creek, NV 89815Off Market

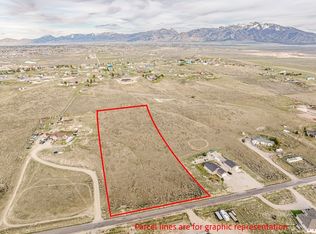
- $79,9004.47 acres593 Shadybrook Dr, Spring Creek, NV 89815Lot/Land
- $377,400-- bd-- ba1.8k sqft587 Shadybrook Dr, Spring Creek, NV 89815Off Market
- $507,3004 bd2 ba2.3k sqft595 Shadybrook Dr, Spring Creek, NV 89815Off Market

- $541,8004 bd2 ba2.3k sqft483 Lilac Dr, Spring Creek, NV 89815Off Market
- $369,5003 bd2 ba1.5k sqft479 Lilac Dr, Spring Creek, NV 89815Off Market
- $446,700-- bd-- ba1.8k sqft585 Shadybrook Dr, Spring Creek, NV 89815Off Market
- $395,0003 bd3 ba2.2k sqft597 Shadybrook Dr, Spring Creek, NV 89815For Sale
Nearby schools
GreatSchools rating
- 3/10Sage Elementary SchoolGrades: PK-5Distance: 3.5 mi
- 4/10Spring Creek Middle SchoolGrades: 6-8Distance: 3.4 mi
- 5/10Spring Creek High SchoolGrades: 9-12Distance: 3.3 mi
Sell for more on Zillow
Get a Zillow Showcase℠ listing at no additional cost and you could sell for .
$614,400
2% more
+$12,288
With Zillow Showcase(estimated)
$626,688
Sell for more on Zillow
Get a Zillow Showcase℠ listing at no additional cost and you could sell for .
$614,400
2% more
+$12,288
With Zillow Showcase(estimated)
$626,688
- Nevada
- Elko County
- Spring Creek
- 89815
- 591 Shadybrook Dr
