Drop your furniture and move right in to this stylish and sophisticated 4 bedroom, 2.5 bath gem steps to the historic Village of Lewiston. Nestled on a quiet cul de sac and backing up to endless acres of woods, this location and setting doesn’t come up very often. A gracious foyer welcomes you as you enter the bright living room featuring a vaulted ceiling and loads of natural sunlight. A huge, eat-in, fully updated kitchen/family room with gas fireplace offers that open layout that todays buyer is looking for. The second floor features 2nd floor laundry and 4 great sized bedrooms including an incredible primary suite with 2 closets and dual vanities in the glamour bath. A massive, bone dry basement with brand new furnace and A/C, central vac, high ceilings and incredible storage. An attached 2 car garage and a fully fenced private backyard with a covered concrete patio, fire pit, additional storage shed, and picturesque landscaping make this home one to enjoy inside and out for many years to come. Available immediately, open houses will be Thursday 5-7 pm and Sunday 1-3 pm. All offers will be reviewed on Monday August 28th at 5 pm.
Closed
$540,000
591 Sherwood Ct, Lewiston, NY 14092
4beds
2,193sqft
Single Family Residence
Built in 1989
0.31 Acres Lot
$588,000 Zestimate®
$246/sqft
$3,012 Estimated rent
Home value
$588,000
$559,000 - $617,000
$3,012/mo
Zestimate® history
Owner options
List your home for rent
$3,012/mo
Rent Zestimate®
Find your next renter with Zillow Rental Manager. Plus, with online applications, you can quickly screen prospective tenants – for free.
$3,012/mo
Rent Zestimate®
Refinance and save
$3,863/mo
Est. payment
Refinancing to a lower rate could help reduce your monthly payments and save thousands over the life of the loan.
$3,863/mo
Est. payment
Explore your selling options
Work with a Zillow partner agent
Leverage their expertise and Zillow's premium Showcase listings to get your home seen by more buyers.
Get startedList with your own agent
Get your home in front of millions of buyers by listing it on Zillow.
Learn how to do itSell it yourself
Take full control of how buyers see your home on Zillow by listing For Sale by Owner (FSBO).
List your homeWhat's special
Gas fireplaceLoads of natural sunlightOpen layoutHigh ceilingsFully fenced private backyardAdditional storage shedQuiet cul de sac
Zillow last checked:
Listing updated:
Listed by:
John M Heffron 716-465-4929,
Gurney Becker & Bourne
Bought with:
Alisa M Talarico, 30TA0936353
Century 21 Winklhofer
Source: NYSAMLSs,MLS#: B1492648 Originating MLS: Buffalo
Originating MLS: BuffaloFacts & features
Interior
Bedrooms & bathrooms
- Bedrooms: 4
- Bathrooms: 3
- Full bathrooms: 2
- 1/2 bathrooms: 1
- Main level bathrooms: 1
Bedroom 1
- Level: Second
- Dimensions: 15.00 x 14.00
Bedroom 2
- Level: Second
- Dimensions: 12.00 x 12.00
Bedroom 3
- Level: Second
- Dimensions: 12.00 x 11.00
Bedroom 4
- Level: Second
- Dimensions: 17.00 x 15.00
Dining room
- Level: First
- Dimensions: 13.00 x 11.00
Family room
- Level: First
- Dimensions: 17.00 x 15.00
Kitchen
- Level: First
- Dimensions: 24.00 x 16.00
Living room
- Level: First
- Dimensions: 15.00 x 13.00
Heating
- Gas, Forced Air
Cooling
- Central Air
Appliances
- Included: Dryer, Dishwasher, Electric Oven, Electric Range, Disposal, Gas Water Heater, Microwave, Refrigerator, Washer
- Laundry: Upper Level
Features
- Ceiling Fan(s), Cathedral Ceiling(s), Central Vacuum, Separate/Formal Dining Room, Entrance Foyer, Eat-in Kitchen, Separate/Formal Living Room, Kitchen Island, Other, See Remarks, Sliding Glass Door(s), Bath in Primary Bedroom, Programmable Thermostat
- Flooring: Carpet, Ceramic Tile, Luxury Vinyl, Other, See Remarks, Tile, Varies
- Doors: Sliding Doors
- Basement: Full,Sump Pump
- Number of fireplaces: 1
Interior area
- Total structure area: 2,193
- Total interior livable area: 2,193 sqft
Property
Parking
- Total spaces: 2
- Parking features: Attached, Electricity, Garage, Storage, Garage Door Opener
- Attached garage spaces: 2
Features
- Levels: Two
- Stories: 2
- Patio & porch: Open, Patio, Porch
- Exterior features: Awning(s), Concrete Driveway, Fully Fenced, Patio
- Fencing: Full
Lot
- Size: 0.31 Acres
- Dimensions: 75 x 179
- Features: Cul-De-Sac, Irregular Lot, Wooded
Details
- Additional structures: Shed(s), Storage
- Parcel number: 2924891010020002018000
- Special conditions: Standard
Construction
Type & style
- Home type: SingleFamily
- Architectural style: Colonial
- Property subtype: Single Family Residence
Materials
- Brick, Vinyl Siding, Copper Plumbing
- Foundation: Poured
- Roof: Asphalt
Condition
- Resale
- Year built: 1989
Utilities & green energy
- Electric: Circuit Breakers
- Sewer: Connected
- Water: Connected, Public
- Utilities for property: Sewer Connected, Water Connected
Community & HOA
Community
- Security: Security System Owned
- Subdivision: Park Forest Estates Pt I
Location
- Region: Lewiston
Financial & listing details
- Price per square foot: $246/sqft
- Tax assessed value: $190,000
- Annual tax amount: $8,280
- Date on market: 8/22/2023
- Cumulative days on market: 6 days
- Listing terms: Cash,Conventional,FHA
Price history
| Date | Event | Price |
|---|---|---|
| 10/18/2023 | Sold | $540,000+13.7%$246/sqft |
Source:  NYSAMLSs #B1492648 Report a problem NYSAMLSs #B1492648 Report a problem | ||
| 8/29/2023 | Pending sale | $475,000$217/sqft |
Source: NYSAMLSs #B1492648 Report a problem | ||
| 8/22/2023 | Listed for sale | $475,000+39.7%$217/sqft |
Source: NYSAMLSs #B1492648 Report a problem | ||
| 4/18/2018 | Sold | $340,000-2.8%$155/sqft |
Source: NYSAMLSs #B1095548 Report a problem | ||
| 3/4/2018 | Pending sale | $349,900$160/sqft |
Source: Great Lakes Real Estate Inc. #B1095548 Report a problem | ||
| 11/30/2017 | Price change | $349,900-1.4%$160/sqft |
Source: Great Lakes Real Estate Inc. #B1063347 Report a problem | ||
| 11/8/2017 | Price change | $355,000-2.7%$162/sqft |
Source: Great Lakes Real Estate Inc. #B1063347 Report a problem | ||
| 7/22/2017 | Listed for sale | $364,900+87.1%$166/sqft |
Source: Great Lakes Real Estate Inc. #B1063347 Report a problem | ||
| 5/19/2003 | Sold | $195,000+19.6%$89/sqft |
Source: Public Record Report a problem | ||
| 2/16/2000 | Sold | $163,000$74/sqft |
Source: Public Record Report a problem | ||
Public tax history
| Year | Property taxes | Tax assessment |
|---|---|---|
| 2025 | -- | $190,000 |
| 2024 | -- | $190,000 |
| 2023 | -- | $190,000 |
| 2022 | -- | $190,000 |
| 2021 | -- | $190,000 |
| 2020 | -- | $190,000 |
| 2019 | -- | $190,000 +4.5% |
| 2018 | -- | $181,800 |
| 2017 | $6,563 | $181,800 |
| 2016 | -- | $181,800 |
| 2015 | -- | $181,800 |
| 2014 | -- | $181,800 |
| 2013 | -- | $181,800 |
| 2012 | -- | $181,800 |
| 2011 | -- | $181,800 |
| 2010 | -- | $181,800 |
| 2009 | -- | $181,800 |
| 2008 | -- | $181,800 |
| 2007 | -- | $181,800 |
| 2006 | -- | $181,800 |
| 2005 | -- | $181,800 |
| 2004 | -- | $181,800 +6.4% |
| 2003 | -- | $170,800 |
| 2002 | -- | $170,800 |
| 2001 | -- | $170,800 |
| 2000 | -- | $170,800 |
Find assessor info on the county website
Neighborhood: 14092
Nearby homes
- $626,6004 bd2 ba2.5k sqft593 Sherwood Ct, Lewiston, NY 14092Off Market
- $505,1004 bd2 ba2.3k sqft581 Park Ln, Lewiston, NY 14092Off Market
- $568,7004 bd2 ba2.3k sqft575 Park Ln, Lewiston, NY 14092Off Market
- $260,0003 bd3 ba2k sqft587 Park Ln, Lewiston, NY 14092Off Market
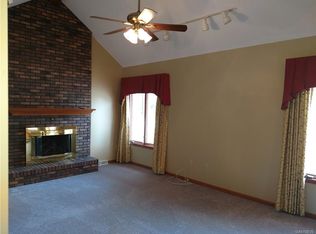
- $260,0003 bd2 ba2k sqft587 Park Ln, Lewiston, NY 14092Off Market
- $477,3003 bd2 ba2k sqft587 Park Ln, Lewiston, NY 14092Off Market
- $675,4004 bd4 ba3.1k sqft595 Sherwood Ct, Lewiston, NY 14092Off Market
- $521,5004 bd2 ba2.5k sqft571 Park Ln, Lewiston, NY 14092Off Market
Nearby schools
GreatSchools rating
- NAPrimary Education CenterGrades: PK-2Distance: 6 mi
- 3/10Lewiston Porter Middle SchoolGrades: 6-8Distance: 6 mi
- 9/10Lewiston Porter Senior High SchoolGrades: 9-12Distance: 6 mi
Schools provided by the listing agent
- District: Lewiston-Porter
Source: NYSAMLSs. This data may not be complete. We recommend contacting the local school district to confirm school assignments for this home.
- New York
- Niagara County
- Lewiston
- 14092
- 591 Sherwood Ct
Nearby cities
Nearby zip codes
Other Lewiston Topics
