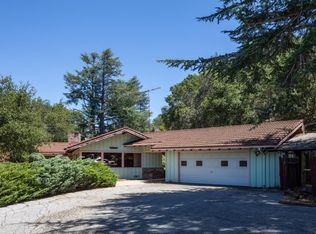
Welcome to 591 Sierra Ave, a beautifully situated home offering a wonderful blend of comfort, convenience, and timeless appeal. Set in a desirable and convenient neighborhood, this inviting residence provides a welcoming setting for everyday living, entertaining, and enjoying the best of Silicon Valley. Thoughtfully designed spaces and a comfortable indoor-outdoor connection create a home that feels both warm and effortlessly livable.
Ideally located near downtown Mountain View, dining, shops, parks, and major Silicon Valley employers, this property puts an exceptional range of amenities close at hand. With easy access to major commute routes and transit, 591 Sierra Ave offers the rare combination of a peaceful residential setting and outstanding conveniencean ideal opportunity for those looking to enjoy the best of Mountain View living.
For sale
$3,098,000
591 Sierra Ave, Mountain View, CA 94041
3beds
1,877sqft
Single Family Residence, Residential
Built in 1941
5,000 Square Feet Lot
$-- Zestimate®
$1,651/sqft
$-- HOA
What's special
- 4 hours
- 207
- 13
Zillow last checked:
Listing updated:
Listed by:
Harry Chang 02025481 415-699-9092,
Compass 650-323-1111
Source: MLSListings Inc,MLS#: ML82059623
Facts & features
Interior
Bedrooms & bathrooms
- Bedrooms: 3
- Bathrooms: 2
- Full bathrooms: 2
Rooms
- Room types: Basement
Bedroom
- Features: PrimarySuiteRetreat, WalkinCloset, BedroomonGroundFloor2plus
Bathroom
- Features: Marble, ShoweroverTub1, SolidSurface, Tile, UpdatedBaths, FullonGroundFloor, OversizedTub
Dining room
- Features: FormalDiningRoom
Family room
- Features: SeparateFamilyRoom
Kitchen
- Features: ExhaustFan
Heating
- Central Forced Air Gas, Forced Air
Cooling
- None
Appliances
- Included: Exhaust Fan, Range Hood, Microwave, Gas Oven/Range, Refrigerator, Washer/Dryer
Features
- Walk-In Closet(s)
- Flooring: Tile, Wood
- Basement: Unfinished
Interior area
- Total structure area: 1,877
- Total interior livable area: 1,877 sqft
Video & virtual tour
Property
Parking
- Total spaces: 2
- Parking features: Attached
- Attached garage spaces: 2
Features
- Stories: 2
- Exterior features: Barbecue, Fenced
- Fencing: Mixed Height Type,Wood
Lot
- Size: 5,000 Square Feet
- Features: Level
Details
- Parcel number: 15809043
- Zoning: R1
- Special conditions: Standard
Construction
Type & style
- Home type: SingleFamily
- Architectural style: Traditional
- Property subtype: Single Family Residence, Residential
Materials
- Foundation: Concrete Perimeter
- Roof: Wood
Condition
- New construction: No
- Year built: 1941
Utilities & green energy
- Gas: NaturalGas, PublicUtilities
- Sewer: Public Sewer
- Water: Public
- Utilities for property: Natural Gas Available, Public Utilities, Water Public
Community & HOA
Location
- Region: Mountain View
Financial & listing details
- Price per square foot: $1,651/sqft
- Tax assessed value: $2,959,490
- Date on market: 9/9/2026
- Listing agreement: ExclusiveRightToSell
Estimated market value
Not available
Estimated sales range
Not available
Not available
Price history
| Date | Event | Price |
|---|---|---|
| 9/9/2026 | Listed for sale | $3,098,000+21.5%$1,651/sqft |
Source:  MLSListings Inc #ML82059623 Report a problem MLSListings Inc #ML82059623 Report a problem | ||
| 5/3/2018 | Sold | $2,550,000+2.1%$1,359/sqft |
Source:  MLSListings Inc #ML81697503 Report a problem MLSListings Inc #ML81697503 Report a problem | ||
| 4/7/2018 | Pending sale | $2,498,000$1,331/sqft |
Source: KW Bay Area Estates Saratoga #ML81697503 Report a problem | ||
| 3/22/2018 | Listed for sale | $2,498,000-17.4%$1,331/sqft |
Source: KW Bay Area Estates Saratoga #ML81697503 Report a problem | ||
| 7/21/2017 | Sold | $3,025,000$1,612/sqft |
Source: Public Record Report a problem | ||
Public tax history
| Year | Property taxes | Tax assessment |
|---|---|---|
| 2026 | -- | $2,959,490 +2% |
| 2025 | $33,988 +2.5% | $2,901,461 +2% |
| 2024 | $33,170 +1% | $2,844,571 +2% |
| 2023 | $32,829 +0.3% | $2,788,796 +2% |
| 2022 | $32,742 +2.5% | $2,734,114 +2% |
| 2021 | $31,937 -0.1% | $2,680,505 +1% |
| 2020 | $31,981 | $2,653,020 +2% |
| 2019 | $31,981 +66.4% | $2,601,000 +62.1% |
| 2018 | $19,223 | $1,605,000 +2141.3% |
| 2017 | $19,223 +1706.3% | $71,611 +2% |
| 2016 | $1,064 +30.4% | $70,208 +1.5% |
| 2015 | $816 +0.9% | $69,155 +2% |
| 2014 | $809 | $67,802 +0.5% |
| 2013 | -- | $67,496 +2% |
| 2012 | -- | $66,174 +2% |
| 2011 | -- | $64,878 +0.8% |
| 2010 | -- | $64,394 -0.2% |
| 2009 | -- | $64,548 +2% |
| 2008 | -- | $63,283 +2% |
| 2007 | -- | $62,043 +2% |
| 2006 | -- | $60,827 +2% |
| 2005 | -- | $59,635 +2% |
| 2004 | -- | $58,467 +1.9% |
| 2003 | -- | $57,397 +2% |
| 2002 | -- | $56,273 +2% |
| 2001 | -- | $55,170 |
Find assessor info on the county website
Monthly payment
Est. payment
Payment breakdown
Explore the cost of this home by adjusting the details. Changes won't be saved.Climate risks
Neighborhood: Old Mountain View
Nearby schools
Schools provided by the listing agent
- District: MountainViewWhisman
Source: MLSListings Inc. This data may not be complete. We recommend contacting the local school district to confirm school assignments for this home.

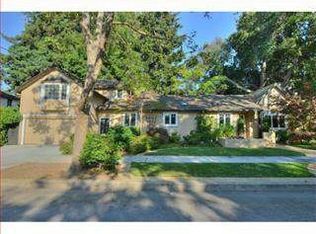
Similar homes
- $--3 bd2 ba1.5k sqft282 Eureka Ct, Sunnyvale, CA 94085Auction
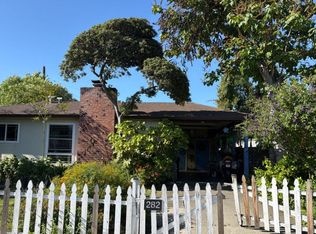 Auction.com 2
 - $2,500,0002 bd5 ba2.1k sqftMountain View Ave, Mountain View, CA 94041For Sale
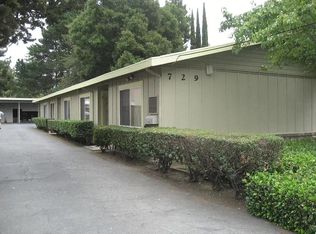 MLS ID #ML82034698, Miki Yang. MLSListings Inc
 - $2,680,0005 bd4 ba2.4k sqft933-935 Miramonte Ave, Mountain View, CA 94040For Sale
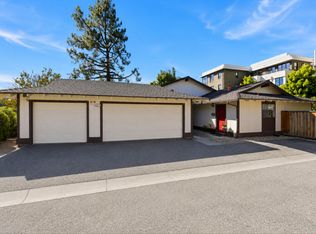 MLS ID #ML82055708, Jimmy Castellanos. MLSListings Inc
 - $3,399,0003 bd3 ba1.9k sqft11450 Summit Wood Rd, Los Altos Hills, CA 94022For Sale
 MLS ID #ML82056539, Kathy Bridgman. MLSListings Inc
Local buyer's agents are ready to help
