Fresh paint, new carpet, and luxury plank vinyl flooring mean this home is move-in ready, so you can make it your own just in time for the holidays! Tucked into the much-loved Belleza community, this home offers 4 spacious bedrooms, 3 full baths, and not one but two single-car garages. On the main level, the living room features a gas fireplace and loads of windows, creating a bright, inviting space for entertaining. The dining room opens to the kitchen, where a large island seats up to five. With abundant storage and plenty of room to work, the kitchen is a cook's delight. A bedroom and full bath complete the main level, which is perfect for guests or anyone who'd rather skip the stairs. Upstairs you'll find two generously sized bedrooms, a full bath, and a laundry room with washer and dryer included. The primary suite is a true retreat that includes a 75" TV, a custom walk-in closet, a second custom closet (yes, two!), and a large bathroom with a soaking tub, separate shower, and dual sinks with a vanity and custom cabinets. Outside, the custom-designed garden has a drip irrigation system on timer, large patios, custom lighting, and a spa. It's your own private spot to unwind.
For sale
Listed by: Lily Field Realty • Lenore Wilkas • Contact: 760-407-2100
$1,050,000
591 Via Del Caballo, San Marcos, CA 92078
4beds
2,358sqft
Single Family Residence
Built in 2003
4,046 Square Feet Lot
$1,040,700 Zestimate®
$445/sqft
$190/mo HOA
What's special
- 12 days
- 1,144
- 103
Likely to sell faster than
Zillow last checked:
Listing updated:
Listed by:
Lenore Wilkas DRE #01343201 760-407-2100,
Lily Field Realty
Source: CRMLS,MLS#: NDP2609333 Originating MLS: California Regional MLS (North San Diego County & Pacific Southwest AORs)
Facts & features
Interior
Bedrooms & bathrooms
- Bedrooms: 4
- Bathrooms: 3
- Full bathrooms: 3
- Main level bathrooms: 1
- Main level bedrooms: 1
Rooms
- Room types: Bedroom, Entry/Foyer, Kitchen, Laundry, Living Room, Primary Bedroom, Other
Primary bedroom
- Features: Primary Suite
Bedroom
- Features: Bedroom on Main Level
Other
- Features: Walk-In Closet(s)
Heating
- Forced Air
Cooling
- Central Air, ENERGY STAR Qualified Equipment
Appliances
- Included: Convection Oven, Dishwasher, Free-Standing Range, Gas Cooking, Disposal, Gas Oven, Gas Range, Gas Water Heater, Microwave, Refrigerator, Self Cleaning Oven, Vented Exhaust Fan, Water To Refrigerator, Water Heater, Dryer, Washer
- Laundry: Inside, Upper Level
Features
- Bedroom on Main Level, Instant Hot Water, Primary Suite, Walk-In Closet(s)
- Flooring: Carpet, Tile, Vinyl
- Has fireplace: Yes
- Fireplace features: Gas, Gas Starter, Living Room
- Common walls with other units/homes: No Common Walls
Interior area
- Total interior livable area: 2,358 sqft
Video & virtual tour
Property
Parking
- Total spaces: 2
- Parking features: Garage - Attached
- Attached garage spaces: 2
Features
- Levels: Two
- Stories: 2
- Entry location: street
- Pool features: None
- Has spa: Yes
- Spa features: Above Ground, Heated
Lot
- Size: 4,046 Square Feet
- Features: Back Yard, Drip Irrigation/Bubblers, Landscaped, Paved, Sprinklers Timer, Yard
Details
- Parcel number: 2204432700
- Zoning: R-1
- Special conditions: Standard
Construction
Type & style
- Home type: SingleFamily
- Architectural style: Spanish
- Property subtype: Single Family Residence
Materials
- Stucco
- Roof: Tile
Condition
- Year built: 2003
Utilities & green energy
- Sewer: Public Sewer
Community & HOA
Community
- Features: Park, Street Lights, Sidewalks
HOA
- Has HOA: Yes
- Amenities included: Controlled Access, Maintenance Grounds, Management, Park
- HOA fee: $190 monthly
- HOA name: Belleza Community Association
- HOA phone: 619-357-8928
Location
- Region: San Marcos
Financial & listing details
- Price per square foot: $445/sqft
- Tax assessed value: $592,568
- Date on market: 10/8/2026
- Cumulative days on market: 12 days
- Listing terms: Cash,Conventional,FHA,VA Loan
Estimated market value
$1,040,700
$989,000 - $1.09M
$4,906/mo
Price history
| Date | Event | Price |
|---|---|---|
| 10/8/2026 | Listed for sale | $1,050,000+89.2%$445/sqft |
Source:  CRMLS #NDP2609333 Report a problem | ||
| 9/25/2015 | Sold | $555,000+1.1%$235/sqft |
Source: Public Record Report a problem | ||
| 8/22/2015 | Price change | $549,000-1.1%$233/sqft |
Source: RE/MAX At The Coast #150044795 Report a problem | ||
| 8/14/2015 | Listed for sale | $555,000+50.8%$235/sqft |
Source: RE/MAX At The Coast #150044795 Report a problem | ||
| 3/30/2011 | Sold | $368,000-0.1%$156/sqft |
Source: Public Record Report a problem | ||
| 2/14/2011 | Price change | $368,220-5%$156/sqft |
Source: LATHAM HOMES INC. DBA: LATHAM REALTY #100072506 Report a problem | ||
| 1/21/2011 | Price change | $387,600-5%$164/sqft |
Source: LATHAM HOMES INC. DBA: LATHAM REALTY #100072506 Report a problem | ||
| 12/24/2010 | Listed for sale | $408,000+8.7%$173/sqft |
Source: LATHAM HOMES INC. DBA: LATHAM REALTY #100072506 Report a problem | ||
| 11/19/2010 | Sold | $375,487-36.3%$159/sqft |
Source: Public Record Report a problem | ||
| 6/1/2005 | Sold | $589,000+37.3%$250/sqft |
Source: Public Record Report a problem | ||
| 9/25/2003 | Sold | $429,000$182/sqft |
Source: Public Record Report a problem | ||
Public tax history
| Year | Property taxes | Tax assessment |
|---|---|---|
| 2026 | -- | $592,568 +2% |
| 2025 | $7,310 +5.3% | $580,950 +2% |
| 2024 | $6,945 +2% | $569,560 +2% |
| 2023 | $6,806 +1.7% | $558,394 +2% |
| 2022 | $6,694 +1.9% | $547,446 +2% |
| 2021 | $6,568 +1.1% | $536,712 +1% |
| 2020 | $6,500 +12.3% | $531,210 +2% |
| 2019 | $5,785 -7% | $520,796 +2% |
| 2018 | $6,218 +2% | $510,586 +2% |
| 2017 | $6,093 +1.6% | $500,576 +2% |
| 2016 | $5,997 +22.7% | $490,762 +25.1% |
| 2015 | $4,887 +2.3% | $392,286 +2% |
| 2014 | $4,777 | $384,603 +0.5% |
| 2013 | -- | $382,866 +2% |
| 2012 | -- | $375,360 +2% |
| 2011 | -- | $368,000 -15.8% |
| 2010 | -- | $437,000 |
| 2009 | -- | $437,000 -15.1% |
| 2008 | -- | $515,000 -16% |
| 2007 | -- | $612,795 +2% |
| 2006 | -- | $600,780 |
Find assessor info on the county website
Monthly payment
Est. payment
Payment breakdown
Explore the cost of this home by adjusting the details. Changes won't be saved.Climate risks
Neighborhood: 92078
Nearby schools
Schools provided by the listing agent
- High: Mission
Source: CRMLS. This data may not be complete. We recommend contacting the local school district to confirm school assignments for this home.
- $1,035,1003 bd3 ba2.2k sqft587 Via Del Caballo, San Marcos, CA 92078Off Market
- $1,094,6003 bd3 ba2.4k sqft593 Via Del Caballo, San Marcos, CA 92078Off Market

- $1,056,1003 bd3 ba1.9k sqft416 Camino Hermoso, San Marcos, CA 92078Off Market

- $1,201,4004 bd3 ba2.3k sqft414 Camino Hermoso, San Marcos, CA 92078Off Market

Similar homes
- $1,200,0003 bd3 ba2.3k sqft930 Rose Arbor Dr, San Marcos, CA 92078For Sale
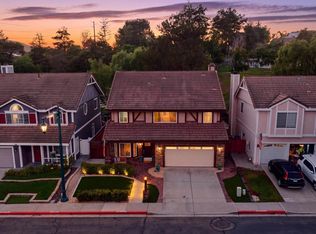 MLS ID #NDP2609143, Jennie Sullivan, Compass. CRMLS
- $949,0003 bd3 ba1.4k sqft590 Sonoma St, San Marcos, CA 92078For Sale
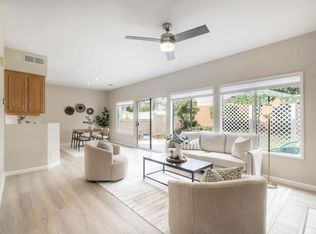 MLS ID #NDP2608504, Rosemary Winn, eXp Realty of California, Inc. CRMLS
- $949,0002 bd2 ba1.4k sqft1242 Rue Saint Moritz, San Marcos, CA 92078For Sale
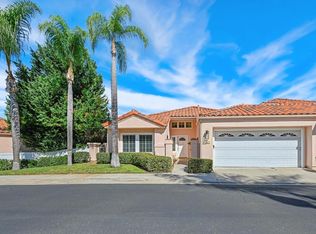 MLS ID #NDP2609276, Marc Lavoie, Redfin Corporation. CRMLS
- $1,000,0003 bd3 ba1.8k sqft2795 Canyon Oak Pl, Escondido, CA 92029For Sale
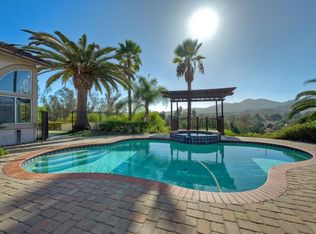 MLS ID #NDP2609154, Sean Hasler, Keller Williams Realty. CRMLS
