Skip main navigation
Sold for $215,000
  • $215,000

    591 W Bay St, Jesup, GA 31545

    3beds
    1,883sqft
    Single Family Residence
    Built in 1949
    0.41 Acres Lot
    $217,000 Zestimate®
    $114/sqft
    $1,442 Estimated rent

    Home value

    $217,000

    Estimated sales range

    Not available

    $1,442/mo

    Zestimate® history
    Loading
    Loading...

    Owner options

    List your home for rent

    $1,442/mo

    Rent Zestimate®

    Find your next renter with Zillow Rental Manager. Plus, with online applications, you can quickly screen prospective tenants – for free.

    Learn more

    $1,442/mo

    Rent Zestimate®

    Refinance and save

    $1,389/mo

    Est. payment

    Refinancing to a lower rate could help reduce your monthly payments and save thousands over the life of the loan.

    See today's rates

    $1,389/mo

    Est. payment

    Explore your selling options

    Work with a Zillow partner agent

    Leverage their expertise and Zillow's premium Showcase listings to get your home seen by more buyers.

    Get started

    List with your own agent

    Get your home in front of millions of buyers by listing it on Zillow.

    Learn how to do it

    Sell it yourself

    Take full control of how buyers see your home on Zillow by listing For Sale by Owner (FSBO).

    List your home

    What's special

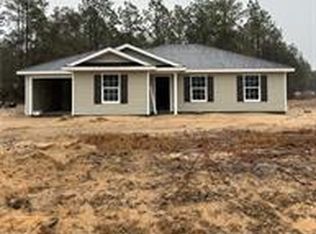
    I'm thrilled to present this exquisitely remodeled ranch home in the tranquil Jesup, GA, neighborhood. The owner's meticulous renovations have revitalized this property while preserving its charm. Upon entering the foyer, you'll be captivated by a stunning mural, setting an elegant tone for the entire home. This residence offers three spacious bedrooms and a beautifully updated bathroom. The expansive living room is perfect for entertaining friends and family, and the French doors leading to the back porch provide seamless indoor-outdoor flow, creating an ideal space for gatherings. The adjustable awning ensures year-round enjoyment of this outdoor area. The beautifully appointed kitchen is more than just a cooking space; it's the heart of the home, designed for culinary creativity and effortless entertaining. Beyond the main living areas, you'll discover versatile bonus spaces perfect for various uses. Imagine a dedicated home office, a lively playroom for children, or a relaxing retreat – perhaps a "man cave" – conveniently accessible from the attached one-car garage via its private back door. This unique feature adds both functionality and privacy. The home sits on the corner lot and has plenty of space to add a swimming pool or workshop.. This truly is a rare find, offering both style and practicality. Don't miss the opportunity to make this beautiful home your own. Contact your Realtor to schedule a viewing today.

    Zillow last checked:

    Listing updated:

    Listed by:

    Katrina Wyatt 912-286-3899,

    Re/Max Cobblestone

    Bought with:

    Non-Member Solds Only (Outside) Non-Members Solds Only

    Non-member for solds only

    Source: Scout MLS,MLS#: 1652393

    Facts & features

    Interior

    Bedrooms & bathrooms
    • Bedrooms: 3
    • Bathrooms: 1
    • Full bathrooms: 1
    Features
    • Has basement: No
    Interior area
    • Total structure area: 1,883
    • Total interior livable area: 1,883 sqft

    Property

    Features
    • Has private pool: Yes
    Lot
    • Size: 0.41 Acres
    • Features: Cleared, City Lot
    Details
    • Parcel number: J24201

    Construction

    Type & style
    • Home type: SingleFamily
    • Property subtype: Single Family Residence
    Condition
    • As Is
    • Year built: 1949

    Community & neighborhood

    Location
    • Region: Jesup

    Other

    Other facts
    • Listing terms: Cash,Conventional,FHA,USDA Loan,VA Loan
    • Road surface type: Asphalt

    Price history

    DateEventPrice
    6/24/2025Sold$215,000-9.7%$114/sqft
    Source: Scout MLS #1652393 Report a problem
    5/29/2025Pending sale$238,000$126/sqft
    Source: Scout MLS #1652393 Report a problem
    4/13/2025Price change$238,000-0.8%$126/sqft
    Source: Scout MLS #1652393 Report a problem
    3/12/2025Listed for sale$240,000-5.9%$127/sqft
    Source: Scout MLS #1652393 Report a problem
    3/7/2025Listing removed$255,000$135/sqft
    Source: BHHS broker feed #10450968 Report a problem
    2/1/2025Listed for sale$255,000+50.1%$135/sqft
    Source: Scout MLS #1651618 Report a problem
    3/14/2024Sold$169,900$90/sqft
    Source: Public Record Report a problem
    2/14/2024Pending sale$169,900$90/sqft
    Source: HABR #153481 Report a problem
    2/9/2024Listed for sale$169,900$90/sqft
    Source: HABR #153481 Report a problem

    Public tax history

    YearProperty taxesTax assessment
    2024$953 +72.5%$62,174 +82.4%
    2023$552 +13.2%$34,092 +21.4%
    2022$488 +20.1%$28,092 +24.7%
    2021$406 -6.8%$22,521
    2020$436 $22,521
    2019$436 $22,521 -32%
    2018-- $33,101
    2017$1,171 $33,101
    2016-- $33,101
    2014-- $33,101 +0%
    2013-- $33,100
    2012-- --
    2010-- --
    2009-- --

    Find assessor info on the county website

    Neighborhood: 31545

    Nearby schools

    GreatSchools rating
    Schools provided by the listing agent
    • Elementary: Jesup Elementary
    • Middle: Martha Puckett
    • High: Wayne County

    Source: Scout MLS. This data may not be complete. We recommend contacting the local school district to confirm school assignments for this home.

    Get pre-qualified for a loan
    At Zillow Home Loans, we can pre-qualify you in as little as 5 minutes with no impact to your credit score.

    An equal housing lender. NMLS #10287.

    Sell for more on Zillow
    Get a Zillow Showcase℠ listing at no additional cost and you could sell for .
    $217,000
    2% more
    +$4,340
    With Zillow Showcase(estimated)
    $221,340