Must SEE to APPRECIATE all the numerous UPGRADES!!! No stone left unturned here!! The spaciousness of this floor plan will also surprise you. This stunning home was completely TRANSFORMED in 2016 to meet today's modern standards including a new, caged inground POOL. The updated kitchen features gorgeous SOFT CLOSE grey cabinets, GRANITE counters, large farm sink, tile backsplash, upgraded stainless appliances and tons of cabinets and storage space for all your culinary needs. The entire home has been outfitted with new energy efficient windows, new sliders to the Florida room, and attractive wood look porcelain tile. Both baths have been totally updated with new tile, vanities, toilets and flooring. The fenced yard is beautiful with lush green sod, gorgeous landscaping and a retaining wall around the pool. Additional features include a large shed(12 X 14), new roof shingles in 2016, HVAC 2016, and garage door & opener also in 2016. Close to shopping, paved bike trail, the Gulf of Mexico, lakes, springs, fishing and swim with the Manatees in Crystal River.
Sold for $314,900
Zillow last checked:
Listing updated:
Bought with:
Virginia A Enoch, 3127916
First Realty Team, LLC
Source: Realtors Association of Citrus County,MLS#: 827149 Originating MLS: Realtors Association of Citrus County
Originating MLS: Realtors Association of Citrus CountyPrice history
| Date | Event | Price |
|---|---|---|
| 11/7/2023 | Sold | $314,900$186/sqft |
Source:  Realtors Association of Citrus County #827149 Report a problem Realtors Association of Citrus County #827149 Report a problem | ||
| 10/8/2023 | Pending sale | $314,900$186/sqft |
Source: Realtors Association of Citrus County #827149 Report a problem | ||
| 9/29/2023 | Listed for sale | $314,900$186/sqft |
Source: Realtors Association of Citrus County #827149 Report a problem | ||
| 9/26/2023 | Pending sale | $314,900$186/sqft |
Source: Realtors Association of Citrus County #827149 Report a problem | ||
| 9/19/2023 | Listed for sale | $314,900+270.5%$186/sqft |
Source: Realtors Association of Citrus County #827149 Report a problem | ||
| 1/15/2016 | Sold | $85,000-3.4%$50/sqft |
Source: Realtors Association of Citrus County #723031 Report a problem | ||
| 12/14/2015 | Pending sale | $88,000$52/sqft |
Source: Nature Coast #723031 Report a problem | ||
| 12/11/2015 | Listed for sale | $88,000+11.5%$52/sqft |
Source: Century 21, Nature Coast #723031 Report a problem | ||
| 2/28/2014 | Sold | $78,900-4.8%$47/sqft |
Source: Realtors Association of Citrus County #708421 Report a problem | ||
| 9/13/2011 | Listing removed | $82,900$49/sqft |
Source: Visual Tour #344933 Report a problem | ||
| 6/18/2011 | Listed for sale | $82,900+14.3%$49/sqft |
Source: Visual Tour #344933 Report a problem | ||
| 6/15/2011 | Sold | $72,500-9.3%$43/sqft |
Source: Public Record Report a problem | ||
| 4/2/2011 | Listed for sale | $79,900-3.6%$47/sqft |
Source: RE/MAX REALTY ONE #344933 Report a problem | ||
| 10/2/2010 | Listed for sale | $82,900$49/sqft |
Source: RE/MAX Realty One #344933 Report a problem | ||
Nearby homes
- $132,0002 bd2 ba1.1k sqft605 W Buttonbush Dr, Beverly Hills, FL 34465Sold

- $188,0002 bd2 ba1.6k sqft579 W Buttonbush Dr, Beverly Hills, FL 34465Off Market
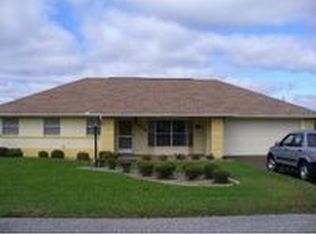
- $227,4003 bd2 ba2.4k sqft3101 N Chickasaw Way, Beverly Hills, FL 34465Off Market
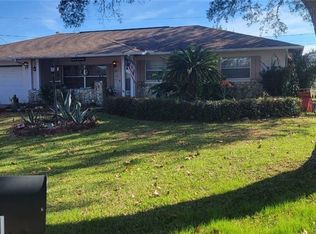
- $201,7002 bd2 ba1.2k sqft3091 N Chickasaw Way, Beverly Hills, FL 34465Off Market
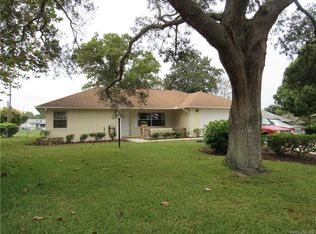
Get a cash offer in 3 minutes
Find out how much your home could sell for in as little as 3 minutes with a no-obligation cash offer.
Estimated market value
$301,200
