Skip main navigation
Closed
  • $320,200

    591 W McMurray Dr, Pahrump, NV 89060

    4beds
    2,090sqft
    Manufactured Home, Single Family Residence
    Built in 2001
    1.1 Acres Lot
    $320,200 Zestimate®
    $153/sqft
    $-- Estimated rent

    Home value

    $320,200

    $272,000 - $365,000

    Not available

    Zestimate® history
    Loading
    Loading...

    Owner options

    List your home for rent

    Find your next renter with Zillow Rental Manager. Plus, with online applications, you can quickly screen prospective tenants – for free.

    Learn more
    Refinance and save

    $1,884/mo

    Est. payment

    Refinancing to a lower rate could help reduce your monthly payments and save thousands over the life of the loan.

    See today's rates

    $1,884/mo

    Est. payment

    Explore your selling options

    Work with a Zillow partner agent

    Leverage their expertise and Zillow's premium Showcase listings to get your home seen by more buyers.

    Get started

    List with your own agent

    Get your home in front of millions of buyers by listing it on Zillow.

    Learn how to do it

    Sell it yourself

    Take full control of how buyers see your home on Zillow by listing For Sale by Owner (FSBO).

    List your home

    What's special

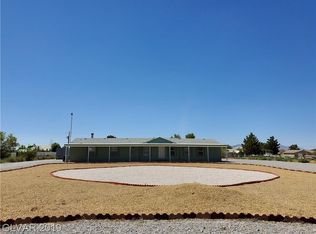
    WOW! Super clean - 4 bedroom, 3 bath on over an acre - NO HOA! Well maintained, large rooms, split floor plan with open concept, walk-in closets for each bedroom, jack & jill bath. Fireplace in family room, separate formal living & dining room plus den. Conex container and additional storage in the pump house. Clean rock landscaping. Move in Ready!

    This property is not currently displayed as for sale or rent on Zillow. This may be different from what's on other websites or public sources.

    Zillow last checked:

    Listing updated:

    Listed by:

    Sheryl L. Hunter S.0171823 775-910-3730,

    Classic Realty Group Inc

    Bought with:

    Andra L Braden, B.0041794

    Majestic View Realty

    Source: LVR,MLS#: 2113027MLS LogoOriginating MLS: Greater Las Vegas Association of Realtors Inc

    Facts & features

    Interior

    Bedrooms & bathrooms
    • Bedrooms: 4
    • Bathrooms: 3
    • Full bathrooms: 3
    Primary bedroom
    • Description: Mbr Separate From Other,Walk-In Closet(s)
    • Dimensions: 13x14
    Bedroom 2
    • Description: Walk-In Closet(s),With Bath
    • Dimensions: 13x10
    Bedroom 3
    • Description: Walk-In Closet(s),With Bath
    • Dimensions: 13x10
    Bedroom 4
    • Description: Walk-In Closet(s)
    • Dimensions: 10x10
    Primary bathroom
    • Description: Separate Shower,Separate Tub
    Den
    • Description: Built-Ins
    • Dimensions: 12x9
    Dining room
    • Description: Dining Area
    • Dimensions: 10x13
    Family room
    • Description: Separate Family Room
    • Dimensions: 18x13
    Kitchen
    • Description: Breakfast Nook/Eating Area,Island,Laminate Countertops,Linoleum/Vinyl Flooring,Vented Outside
    • Dimensions: 18x13
    Living room
    • Description: Formal,Front
    • Dimensions: 13x18
    Heating
    • Central, Electric
    Cooling
    • Central Air, Electric
    Appliances
    • Included: Dishwasher, Electric Range, Electric Water Heater, Microwave, Refrigerator
    • Laundry: Electric Dryer Hookup, Main Level, Laundry Room
    Features
    • Bedroom on Main Level, Ceiling Fan(s), Primary Downstairs, Window Treatments
    • Flooring: Carpet, Laminate
    • Windows: Double Pane Windows, Window Treatments
    • Number of fireplaces: 1
    • Fireplace features: Family Room, Wood Burning
    Interior area
    • Total structure area: 2,090
    • Total interior livable area: 2,090 sqft

    Property

    Parking
    • Parking features: RV Access/Parking
    • Has uncovered spaces: Yes
    Features
    • Stories: 1
    • Patio & porch: Covered, Patio
    • Exterior features: Circular Driveway, Out Building(s), Patio
    • Has spa: Yes
    • Spa features: Above Ground, Fiberglass
    • Fencing: Pasture,Partial
    • Has view: Yes
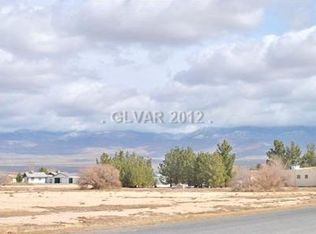
    • View description: Mountain(s)
    Lot
    • Size: 1.1 Acres
    • Features: 1 to 5 Acres, Landscaped, Rocks
    Details
    • Additional structures: Outbuilding
    • Parcel number: 02990214
    • Zoning description: Horses Permitted,Single Family
    • Other equipment: Satellite Dish
    • Horses can be raised: Yes
    • Horse amenities: None, Horses Allowed

    Construction

    Type & style
    • Home type: MobileManufactured
    • Architectural style: One Story,Manufactured Home
    • Property subtype: Manufactured Home, Single Family Residence
    Materials
    • Masonite
    • Foundation: Permanent
    • Roof: Composition,Pitched,Shingle
    Condition
    • Good Condition,Resale
    • Year built: 2001
    Details
    • Builder name: PalmHarbor

    Utilities & green energy

    • Electric: Photovoltaics None
    • Sewer: Septic Tank
    • Water: Private, Well
    • Utilities for property: Cable Available, Electricity Available, Septic Available
    Green energy
    • Energy efficient items: Windows

    Community & HOA

    Community
    • Subdivision: BELL VISTA U.3
    HOA
    • Has HOA: No
    • Amenities included: None
    Location
    • Region: Pahrump

    Financial & listing details

    • Price per square foot: $153/sqft
    • Annual tax amount: $787
    • Date on market: 10/11/2022
    • Listing agreement: Exclusive Right To Sell
    • Listing terms: Cash,Conventional,FHA,VA Loan
    • Ownership: Manufactured
    • Electric utility on property: Yes
    • Road surface type: Chip And Seal

    Price history

    DateEventPrice
    10/22/2019Sold$210,000$100/sqft
    Source: LVR #2113027 Report a problem

    Public tax history

    Tax history is unavailable.

    Neighborhood: 89060

    Nearby schools

    GreatSchools rating
    Schools provided by the listing agent
    • Elementary: Manse,Manse
    • Middle: Rosemary Clarke
    • High: Pahrump Valley

    Source: LVR. This data may not be complete. We recommend contacting the local school district to confirm school assignments for this home.

    Sell for more on Zillow
    Get a Zillow Showcase℠ listing at no additional cost and you could sell for .
    $320,200
    2% more
    +$6,404
    With Zillow Showcase(estimated)
    $326,604