Tucked away in the desirable Briarhill Woods Subdivision, this spacious home at 591 Wallace Street offers a rare opportunity to create your ideal property in the heart of Warsaw. Situated on 1.54 acres, the setting provides a peaceful, private feel while still being just minutes from Main Street, local shops, and dining. Inside, the home features approximately 1,800 square feet of living space with 3 bedrooms and 4 full bathrooms, offering a flexible layout to fit a variety of needs. A bright sunroom at the rear of the home provides the perfect space to relax, entertain, or enjoy views of the backyard year-round. The partially finished 1,200 square foot basement adds even more versatility, complete with a full kitchen and bathroom-ideal for extended living, guest accommodations, or potential rental income. Additional storage and utility space further enhance the functionality of the home. With solid bones and generous square footage, this property presents an excellent opportunity for buyers looking to personalize a home. Whether you're envisioning updates for modern living or creating a multi-generational setup, the possibilities here are extensive. Conveniently located near local favorites like the Enchanted Forest, The Bounds, and lots of shops and restaurants, this home combines space, location, and potential-all in one of Warsaw's most charming communities.
Sold for $329,900
$329,900
591 Wallace St, Warsaw, VA 22572
3beds
1,800sqft
Non-Waterfront Residential
Built in 1993
1.54 Acres Lot
$332,200 Zestimate®
$183/sqft
$2,231 Estimated rent
Home value
$332,200
Estimated sales range
Not available
$2,231/mo
Zestimate® history
Owner options
List your home for rent
$2,231/mo
Rent Zestimate®
Find your next renter with Zillow Rental Manager. Plus, with online applications, you can quickly screen prospective tenants – for free.
$2,231/mo
Rent Zestimate®
Refinance and save
$2,035/mo
Est. payment
Refinancing to a lower rate could help reduce your monthly payments and save thousands over the life of the loan.
$2,035/mo
Est. payment
Explore your selling options
Work with a Zillow partner agent
Leverage their expertise and Zillow's premium Showcase listings to get your home seen by more buyers.
Get startedList with your own agent
Get your home in front of millions of buyers by listing it on Zillow.
Learn how to do itSell it yourself
Take full control of how buyers see your home on Zillow by listing For Sale by Owner (FSBO).
List your homeWhat's special
Peaceful private feelSpacious home
Zillow last checked:
Listing updated:
Listed by:
Jonah Patton 8045295000,
Bay River Realty
Bought with:
Non-Mls Non-Mls
Non-MLS Office
Source: Northern Neck AOR,MLS#: 120313
Facts & features
Interior
Bedrooms & bathrooms
- Bedrooms: 3
- Bathrooms: 4
- Full bathrooms: 4
Dining room
- Features: Dining Area
Heating
- Baseboard, Electric, Heat Pump
Cooling
- Ceiling Fan(s), Central Air, Electric, Heat Pump
Appliances
- Included: Convection Oven, Dishwasher, Dryer, Microwave, Refrigerator, Washer, Gas Water Heater
- Laundry: Washer/Dryer Hookup
Features
- 1st Floor Bedroom, Fireplace
- Flooring: Hardwood, Vinyl, Wall to Wall Carpet
- Attic: Storage
- Has fireplace: Yes
- Fireplace features: Bedroom, Family Room, Gas Log
Interior area
- Total structure area: 1,800
- Total interior livable area: 1,800 sqft
Property
Parking
- Total spaces: 2
- Parking features: Attached, Two Car, Paved Driveway
- Attached garage spaces: 2
- Has uncovered spaces: Yes
Features
- Levels: One and One Half
- Patio & porch: Deck
- Has spa: Yes
- Spa features: Hot Tub/Jet Tub
Lot
- Size: 1.54 Acres
- Features: 1-1.9 acres
Details
- Parcel number: 23B113
- Zoning description: R1
Construction
Type & style
- Home type: SingleFamily
- Architectural style: Cape Cod
- Property subtype: Non-Waterfront Residential
Materials
- Sheetrock Walls, Vinyl Siding
- Foundation: Basement
- Roof: Age 10+ yrs,Composition
Condition
- Year built: 1993
Utilities & green energy
- Sewer: Public Sewer
- Water: Public
Community & HOA
Community
- Subdivision: Briarhill Woods
HOA
- Has HOA: No
Location
- Region: Warsaw
Financial & listing details
- Price per square foot: $183/sqft
- Tax assessed value: $387,406
- Annual tax amount: $2,324
- Date on market: 4/17/2026
- Listing terms: Cash,Conventional
- Road surface type: Paved
Price history
| Date | Event | Price |
|---|---|---|
| 5/29/2026 | Sold | $329,900$183/sqft |
Source: Public Record Report a problem | ||
| 5/1/2026 | Contingent | $329,900$183/sqft |
Source: Northern Neck AOR #120313 Report a problem | ||
| 4/17/2026 | Listed for sale | $329,900+29.9%$183/sqft |
Source: Northern Neck AOR #120313 Report a problem | ||
| 1/21/2014 | Sold | $254,000$141/sqft |
Source: Public Record Report a problem | ||
Public tax history
| Year | Property taxes | Tax assessment |
|---|---|---|
| 2024 | $2,324 +31.2% | $387,406 +53% |
| 2023 | $1,772 | $253,187 |
| 2022 | $1,772 | $253,187 |
| 2021 | $1,772 | $253,187 |
| 2018 | $1,772 | $253,187 |
| 2017 | $1,772 | $253,187 |
| 2016 | $1,772 +4.5% | -- |
| 2015 | $1,696 0% | -- |
| 2014 | $1,696 | -- |
| 2013 | $1,696 | -- |
| 2012 | $1,696 | -- |
| 2011 | $1,696 +20.7% | -- |
| 2010 | $1,405 | -- |
Find assessor info on the county website
Neighborhood: 22572
Nearby homes
- $521,9003 bd2 ba2.2k sqft619 Wallace St, Warsaw, VA 22572Off Market

- $870,9004 bd4 ba3.7k sqft563 Wallace St, Warsaw, VA 22572Off Market
- $402,9005 bd5 ba2.5k sqft637 Wallace St, Warsaw, VA 22572Off Market
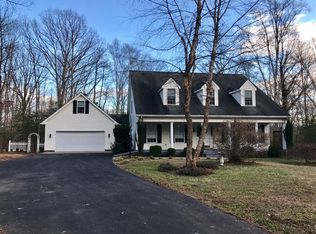
- $341,9003 bd2 ba2.5k sqft584 Wallace St, Warsaw, VA 22572Off Market
- $566,5005 bd4 ba3.6k sqft610 Wallace St, Warsaw, VA 22572Off Market
- $290,600-- bd2 ba1.7k sqft560 Wallace St, Warsaw, VA 22572Off Market
- $347,8003 bd3 ba1.6k sqft632 Wallace St, Warsaw, VA 22572Off Market
- $417,3003 bd2 ba3.4k sqft662 Wallace St, Warsaw, VA 22572Off Market
Nearby schools
GreatSchools rating
- 6/10Richmond County Elementary SchoolGrades: PK-7Distance: 1 mi
- 7/10Rappahannock High SchoolGrades: 8-12Distance: 0.9 mi


Get pre-qualified for a loan
At Zillow Home Loans, we can pre-qualify you in as little as 5 minutes with no impact to your credit score.An equal housing lender. NMLS #10287.
- Virginia
- Richmond County
- Warsaw
- 22572
- 591 Wallace St
