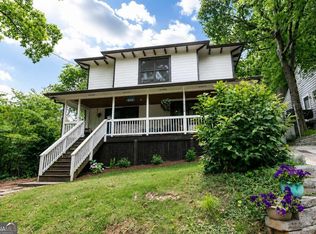
Charming Ormewood Park Bungalow Near the Beltline Located just a short walk from the Beltline, this charming bungalow is tucked away on one of the best streets in Ormewood Park—quiet, low-traffic, and full of neighborhood charm. This cozy 2-bedroom, 1-bath home blends classic character with thoughtful updates in an unbeatable intown location. Inside, you’ll find hardwood floors throughout, fresh paint, and beautiful natural light that fills the living room each morning. The renovated bathroom adds modern style, while the sunroom offers the perfect spot to unwind and enjoy golden hour at the end of the day. The kitchen features a new gas range, and newer dishwasher and microwave for added convenience. Step outside to enjoy the fenced backyard with porch—ideal for relaxing, entertaining, or pets. A carport plus off-street driveway parking provide easy everyday living. Location highlights include: less than 1/2 mile to the Beltline, 3 blocks from Glenwood Park, 10-minute walk to East Atlanta Village, approximately 1 mile to Grant Park. With its charming details, modern updates, and exceptional walkability, this Ormewood Park gem is the perfect place to call home!
Active
$450,000
591 Warwick St SE, Atlanta, GA 30316
2beds
946sqft
Single Family Residence, Residential
Built in 1940
6,250 Square Feet Lot
$443,700 Zestimate®
$476/sqft
$-- HOA
What's special
Newer dishwasher and microwaveHardwood floors throughoutCharming bungalowFresh paint
- 33 days |
- 535 |
- 57 |
Zillow last checked:
Listing updated:
Listed by:
Jen Cox,
Compass 404-668-6621,
Team 360 ATL,
Compass
Source: FMLS GA,MLS#: 7771971
Loading...
Facts & features
Interior
Bedrooms & bathrooms
- Bedrooms: 2
- Bathrooms: 1
- Full bathrooms: 1
- Main level bathrooms: 1
- Main level bedrooms: 2
Rooms
- Room types: Sun Room
Primary bedroom
- Features: Master on Main
- Level: Master on Main
Bedroom
- Features: Master on Main
Primary bathroom
- Features: Shower Only
Dining room
- Features: Separate Dining Room
Kitchen
- Features: Cabinets White, Stone Counters
Heating
- Central, Forced Air, Natural Gas
Cooling
- Ceiling Fan(s), Central Air, Electric
Appliances
- Included: Dishwasher, Disposal, Dryer, Gas Range, Gas Water Heater, Microwave, Refrigerator, Washer
- Laundry: In Kitchen, Main Level
Features
- High Speed Internet, Recessed Lighting
- Flooring: Hardwood, Tile
- Windows: Window Treatments
- Basement: Crawl Space
- Number of fireplaces: 1
- Fireplace features: Living Room
- Common walls with other units/homes: No Common Walls
Interior area
- Total structure area: 946
- Total interior livable area: 946 sqft
- Finished area above ground: 946
- Finished area below ground: 0
Video & virtual tour
Property
Parking
- Total spaces: 1
- Parking features: Carport, Driveway
- Carport spaces: 1
- Has uncovered spaces: Yes
Accessibility
- Accessibility features: None
Features
- Levels: One
- Stories: 1
- Patio & porch: Covered, Front Porch, Side Porch
- Exterior features: Private Yard, Rain Barrel/Cistern(s), Rain Gutters
- Pool features: None
- Spa features: None
- Fencing: Back Yard,Fenced,Wood
- Has view: Yes
- View description: Neighborhood
- Waterfront features: None
- Body of water: None
Lot
- Size: 6,250 Square Feet
- Features: Back Yard, Front Yard, Landscaped
Details
- Additional structures: None
- Parcel number: 14 001200100203
- Other equipment: None
- Horse amenities: None
Construction
Type & style
- Home type: SingleFamily
- Architectural style: Bungalow,Cottage
- Property subtype: Single Family Residence, Residential
Materials
- Aluminum Siding
- Foundation: Block
- Roof: Composition
Condition
- Resale
- New construction: No
- Year built: 1940
Utilities & green energy
- Electric: 110 Volts, 220 Volts in Laundry
- Sewer: Public Sewer
- Water: Public
- Utilities for property: Cable Available, Electricity Available, Natural Gas Available, Phone Available, Sewer Available, Underground Utilities, Water Available
Green energy
- Energy efficient items: Insulation
- Energy generation: None
Community & HOA
Community
- Features: Curbs, Sidewalks, Street Lights
- Security: Carbon Monoxide Detector(s), Security System Owned, Smoke Detector(s)
- Subdivision: Ormewood Park
HOA
- Has HOA: No
Location
- Region: Atlanta
Financial & listing details
- Price per square foot: $476/sqft
- Tax assessed value: $407,200
- Annual tax amount: $3,713
- Date on market: 6/4/2026
- Cumulative days on market: 33 days
- Listing terms: 1031 Exchange,Cash,Conventional,FHA,VA Loan
- Electric utility on property: Yes
- Road surface type: Asphalt
Estimated market value
$443,700
$422,000 - $466,000
$1,875/mo
Price history
| Date | Event | Price |
|---|---|---|
| 6/4/2026 | Listed for sale | $450,000+108.3%$476/sqft |
Source: | ||
| 4/17/2024 | Listing removed | -- |
Source: Zillow Rentals Report a problem | ||
| 4/3/2024 | Listed for rent | $2,495$3/sqft |
Source: Zillow Rentals Report a problem | ||
| 5/23/2014 | Sold | $216,000-1.8%$228/sqft |
Source: | ||
| 5/2/2014 | Pending sale | $219,900$232/sqft |
Source: Fourteen West, REALTORS(R) #5284171 Report a problem | ||
| 5/2/2014 | Listed for sale | $219,900-11.7%$232/sqft |
Source: Fourteen West, REALTORS(R) #5284171 Report a problem | ||
| 3/16/2011 | Listing removed | $248,900$263/sqft |
Source: Sellect Realty. #4098583 Report a problem | ||
| 7/22/2010 | Listed for sale | $248,900+5.9%$263/sqft |
Source: Sellect Realty. #4098583 Report a problem | ||
| 6/21/2007 | Sold | $235,000$248/sqft |
Source: Public Record Report a problem | ||
Public tax history
| Year | Property taxes | Tax assessment |
|---|---|---|
| 2024 | $3,559 +70.5% | $162,880 +13.8% |
| 2023 | $2,087 -30.8% | $143,120 |
| 2022 | $3,016 +7.7% | $143,120 +6.3% |
| 2021 | $2,800 -42.8% | $134,600 +13.8% |
| 2020 | $4,895 +43.8% | $118,240 +1.8% |
| 2019 | $3,403 | $116,160 +6.6% |
| 2018 | $3,403 | $108,960 +62.9% |
| 2017 | $3,403 +60.5% | $66,880 |
| 2016 | $2,121 -0.2% | $66,880 |
| 2015 | $2,125 +23.4% | $66,880 |
| 2014 | $1,722 +15.1% | $66,880 +6.6% |
| 2013 | $1,497 -0.8% | $62,760 |
| 2012 | $1,508 | $62,760 +2% |
| 2011 | -- | $61,520 |
| 2010 | $1,650 +217.2% | $61,520 -10.8% |
| 2009 | $520 | $68,960 |
| 2008 | -- | $68,960 +26.1% |
| 2007 | $279 | $54,680 |
Find assessor info on the county website
Monthly payment
Est. payment$--/mo
Payment breakdown
Explore the cost of this home by adjusting the details. Changes won't be saved.All calculations are estimates and provided by Zillow, Inc. for informational purposes only. Actual amounts may vary.
HOA fees may include property taxes on listings classified as Co-Ops. Contact the listing agent and/or owner for fee details.
Mortgage interest rates are dependent on a number of factors, including credit score, down payment, and repayment length. Interest rate data provided by Zillow Group Marketplace, Inc. as of 1/1/1970 from various mortgage lenders with which we have lead or other similar arrangements; the Estimated Payment is an average of those rates.
See how much you could borrow to make a competitive offer.
Climate risks
Neighborhood: Ormewood Park
Nearby schools
GreatSchools rating
- 7/10Parkside Elementary SchoolGrades: PK-5Distance: 0.7 mi
- 5/10King Middle SchoolGrades: 6-8Distance: 1.5 mi
- 6/10Maynard H. Jackson- Jr. High SchoolGrades: 9-12Distance: 0.5 mi
Schools provided by the listing agent
- Elementary: Parkside
- Middle: Martin L. King Jr.
- High: Maynard Jackson
Source: FMLS GA. This data may not be complete. We recommend contacting the local school district to confirm school assignments for this home.
A local agent can set up tours, give advice and negotiate with sellers.
- Georgia
- Fulton County
- Atlanta
- 30316
- Ormewood Park
- 591 Warwick St SE


