Skip main navigation
Closed
  • $490,000

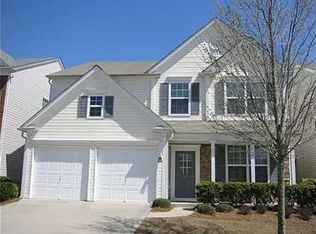
    591 Wendlebury Ct, Alpharetta, GA 30004

    3beds
    1,974sqft
    Single Family Residence
    Built in 2004
    871 Square Feet Lot
    $467,200 Zestimate®
    $248/sqft
    $2,587 Estimated rent

    Home value

    $467,200

    $444,000 - $491,000

    $2,587/mo

    Zestimate® history
    Loading
    Loading...

    Owner options

    List your home for rent

    $2,587/mo

    Rent Zestimate®

    Find your next renter with Zillow Rental Manager. Plus, with online applications, you can quickly screen prospective tenants – for free.

    Learn more

    $2,587/mo

    Rent Zestimate®

    Refinance and save

    $4,634/mo

    Est. payment

    Refinancing to a lower rate could help reduce your monthly payments and save thousands over the life of the loan.

    See today's rates

    $4,634/mo

    Est. payment

    Explore your selling options

    Work with a Zillow partner agent

    Leverage their expertise and Zillow's premium Showcase listings to get your home seen by more buyers.

    Get started

    List with your own agent

    Get your home in front of millions of buyers by listing it on Zillow.

    Learn how to do it

    Sell it yourself

    Take full control of how buyers see your home on Zillow by listing For Sale by Owner (FSBO).

    List your home

    What's special

    Stylishly Upgraded 3-Bedroom Home in Prime Alpharetta Location. Discover this beautifully upgraded 3-bedroom, 2.5-bath, 1974 sq feet, home ideally located in the heart of Alpharetta, GA 30004 in the most desirable WITTINGTON COMMUNITY-perfectly situated between Exits 11 and 12. This home combines modern comfort with timeless style, offering an ideal lifestyle in one of North Fulton's most desirable neighborhoods. Step inside to a bright and open main level featuring luxurious LVP flooring throughout - perfect for both durability and design. The upgraded kitchen is the heart of the home, boasting sleek stone countertops, freshly updated cabinetry, and a layout ideal for everyday living and entertaining. The spacious living and dining areas flow effortlessly together, creating an inviting atmosphere anchored by abundant natural light. Upstairs, enjoy plush new carpeting and a tranquil owner's suite with a beautifully remodeled bath featuring new floor tiles, a tiled panel accent wall, and upgraded finishes that add spa-like elegance. The secondary bathroom has also been tastefully renovated with matching tile and modern touches, offering comfort and style for family and guests alike. Step outside to a private backyard - perfect for relaxing, grilling, or playing - and enjoy direct views and quick access to the community pool just across the street. Located close to top-rated schools, Avalon, Halcyon, greenway trails, and major commuter routes, this home offers the best of Alpharetta living in a quiet, well-maintained community. Very good rental potential, ideal for investors also NO RENTAL RESTRICTIONS. The HOA fee covers Trash, front Lawn and esternal pest control. The Community is just next to the proposed exit on 400 between exit 11 and 12.

    Zillow last checked:

    Listing updated:

    Listed by:

    Ganesh Kumar 602-815-1359,

    Keller Williams Realty Atl. Partners

    Bought with:

    Sekhar Putta, 357271

    Maximum One Executive Realtors

    Source: GAMLS,MLS#: 10551817MLS Logo

    Facts & features

    Interior

    Bedrooms & bathrooms
    • Bedrooms: 3
    • Bathrooms: 3
    • Full bathrooms: 2
    • 1/2 bathrooms: 1
    Rooms
    • Room types: Laundry
    Dining room
    • Features: L Shaped
    Heating
    • Central, Hot Water, Natural Gas
    Cooling
    • Ceiling Fan(s), Gas
    Appliances
    • Included: Dishwasher, Disposal, Dryer, Gas Water Heater, Microwave, Refrigerator, Washer
    • Laundry: Upper Level
    Features
    • High Ceilings
    • Flooring: Carpet, Vinyl
    • Basement: None
    • Number of fireplaces: 1
    • Fireplace features: Family Room, Gas Starter
    • Common walls with other units/homes: No Common Walls
    Interior area
    • Total structure area: 1,974
    • Total interior livable area: 1,974 sqft
    • Finished area above ground: 1,974
    • Finished area below ground: 0

    Property

    Parking
    • Total spaces: 2
    • Parking features: Garage
    • Has garage: Yes
    Accessibility
    • Accessibility features: Accessible Approach with Ramp, Accessible Doors
    Features
    • Levels: Two
    • Stories: 2
    • Exterior features: Garden
    • Body of water: None
    Lot
    • Size: 871 Square Feet
    • Features: Level
    Details
    • Additional structures: Garage(s)
    • Parcel number: 021 469

    Construction

    Type & style
    • Home type: SingleFamily
    • Architectural style: A-Frame
    • Property subtype: Single Family Residence
    Materials
    • Brick, Vinyl Siding
    • Foundation: Slab
    • Roof: Composition
    Condition
    • Resale
    • New construction: No
    • Year built: 2004

    Utilities & green energy

    • Sewer: Public Sewer
    • Water: Public
    • Utilities for property: Cable Available, Electricity Available, Natural Gas Available, Phone Available, Sewer Available, Water Available

    Community & HOA

    Community
    • Features: Clubhouse, Playground, Pool, Near Public Transport
    • Security: Carbon Monoxide Detector(s), Smoke Detector(s)
    • Subdivision: WITTINGTON
    HOA
    • Has HOA: Yes
    • Services included: Maintenance Grounds, Pest Control, Trash
    • HOA fee: $1,500 annually
    Location
    • Region: Alpharetta

    Financial & listing details

    • Price per square foot: $248/sqft
    • Tax assessed value: $476,590
    • Annual tax amount: $4,524
    • Date on market: 6/29/2025
    • Cumulative days on market: 80 days
    • Listing agreement: Exclusive Right To Sell
    • Listing terms: Conventional
    • Electric utility on property: Yes

    Price history

    DateEventPrice
    10/2/2025Sold$490,000-6.7%$248/sqft
    Source: GAMLS #10551817 Report a problem
    9/17/2025Listing removed$2,700$1/sqft
    Source: FMLS GA #7638725 Report a problem
    9/17/2025Pending sale$525,000$266/sqft
    Source: FMLS GA #7602312 Report a problem
    8/27/2025Listed for rent$2,700+54.3%$1/sqft
    Source: FMLS GA #7638725 Report a problem
    8/14/2025Price change$525,000-1.9%$266/sqft
    Source: FMLS GA #7602312 Report a problem
    7/24/2025Price change$535,000-1.8%$271/sqft
    Source: GAMLS #10551817 Report a problem
    6/29/2025Listed for sale$545,000+96%$276/sqft
    Source: GAMLS #10551817 Report a problem
    12/31/2017Listing removed$1,750$1/sqft
    Source: Renters Warehouse Report a problem
    12/8/2017Listed for rent$1,750+2.9%$1/sqft
    Source: Renters Warehouse Report a problem
    11/20/2017Sold$278,000+1.5%$141/sqft
    Source: FMLS GA #5915985 Report a problem
    10/16/2017Pending sale$274,000$139/sqft
    Source: Atlanta - Sandy Springs #5915985 Report a problem
    10/15/2017Listed for sale$274,000$139/sqft
    Source: Atlanta - Sandy Springs #5915985 Report a problem
    10/9/2017Pending sale$274,000$139/sqft
    Source: Atlanta - Sandy Springs #5915985 Report a problem
    10/6/2017Listed for sale$274,000+44.3%$139/sqft
    Source: KELLER WILLIAMS RLTY, FIRST ATLANTA #5915985 Report a problem
    5/6/2017Listing removed$1,700$1/sqft
    Source: Owner Report a problem
    4/6/2017Listed for rent$1,700$1/sqft
    Source: Owner Report a problem
    6/21/2004Sold$189,900$96/sqft
    Source: Public Record Report a problem

    Public tax history

    YearProperty taxesTax assessment
    2025$4,675 +3.3%$190,636 +3.3%
    2024$4,524 +19.6%$184,496 +20.1%
    2023$3,782 +4%$153,668 +12.5%
    2022$3,636 +12.7%$136,604 +17%
    2021$3,225 +0.5%$116,772 +0.5%
    2020$3,207 +6.6%$116,140 +6.7%
    2019$3,009 +15.5%$108,804 +15.9%
    2017$2,605 +13.4%$93,848 +13.4%
    2016$2,296 $82,728 +6.6%
    2015$2,296 +37.5%$77,608 +23%
    2014$1,670 -0.2%$63,096
    2013$1,674 $63,096
    2010-- --
    2009-- $76,436
    2008-- $76,436 +5%
    2007-- $72,800
    2006$1,522 $72,800
    2005$1,522 $72,800
    Find assessor info on the county website

    Neighborhood: 30004

    Nearby schools

    GreatSchools rating
    Schools provided by the listing agent
    • Elementary: Brandywine
    • Middle: Desana
    • High: Denmark

    Source: GAMLS. This data may not be complete. We recommend contacting the local school district to confirm school assignments for this home.

    Get a cash offer in 3 minutes
    Find out how much your home could sell for in as little as 3 minutes with a no-obligation cash offer.
    Estimated market value
    $467,200
    Get a cash offer in 3 minutes
    Find out how much your home could sell for in as little as 3 minutes with a no-obligation cash offer.
    Estimated market value
    $467,200