Receive up to $10,000 in closing cost concessions to purchase this beautifully updated home in a highly sought-after community with top-rated schools. Featuring the flattest, most usable yard in the neighborhood, this property is perfect for outdoor living and future landscaping. Inside, enjoy a bright, freshly painted interior with two spacious primary bedrooms, including one on the main level, ideal for guests or multi-generational living. The home offers a renovated kitchen, two fully updated bathrooms, and a finished basement with flexible living space. Relax on the covered front porch or unwind on the screened-in back porch, both complete with swings. Additional highlights include a side-entry two-car garage, new washer and dryer, Samsung stainless steel smart refrigerator, replaced gutters, and a 2-year-old HVAC system for the lower level. Enjoy access to outstanding community amenities including a saltwater pool, playground, pickleball, basketball, and tennis courts. Move-in ready, thoughtfully updated, and ideally located-this home is a must-see.
Closed
$359,999
591 Wentworth Dr NW, Acworth, GA 30102
4beds
3,026sqft
Single Family Residence, Residential
Built in 1985
0.35 Acres Lot
$361,200 Zestimate®
$119/sqft
$2,855 Estimated rent
Home value
$361,200
$336,000 - $390,000
$2,855/mo
Zestimate® history
Owner options
List your home for rent
$2,855/mo
Rent Zestimate®
Find your next renter with Zillow Rental Manager. Plus, with online applications, you can quickly screen prospective tenants – for free.
$2,855/mo
Rent Zestimate®
Refinance and save
$2,753/mo
Est. payment
Refinancing to a lower rate could help reduce your monthly payments and save thousands over the life of the loan.
$2,753/mo
Est. payment
Explore your selling options
Work with a Zillow partner agent
Leverage their expertise and Zillow's premium Showcase listings to get your home seen by more buyers.
Get startedList with your own agent
Get your home in front of millions of buyers by listing it on Zillow.
Learn how to do itSell it yourself
Take full control of how buyers see your home on Zillow by listing For Sale by Owner (FSBO).
List your homeWhat's special
Zillow last checked:
Listing updated:
Listed by:
Reshad House,
Coldwell Banker Realty 404-262-1234
Bought with:
Maria Orantes, 439396
Maximum One Executive Realtors
Source: FMLS GA,MLS#: 7706778
Facts & features
Interior
Bedrooms & bathrooms
- Bedrooms: 4
- Bathrooms: 4
- Full bathrooms: 3
- 1/2 bathrooms: 1
- Main level bathrooms: 1
- Main level bedrooms: 1
Rooms
- Room types: Sun Room
Primary bedroom
- Features: Master on Main
- Level: Master on Main
Bedroom
- Features: Master on Main
Primary bathroom
- Features: Double Vanity, Separate Tub/Shower
Dining room
- Features: Separate Dining Room
Kitchen
- Features: Cabinets Other, Eat-in Kitchen, Solid Surface Counters, Stone Counters
Heating
- Central, Electric
Cooling
- Ceiling Fan(s), Electric
Appliances
- Included: Dishwasher, Dryer, Electric Cooktop, Electric Oven, Microwave, Refrigerator, Washer
- Laundry: In Hall, Upper Level
Features
- Double Vanity, Walk-In Closet(s)
- Flooring: Carpet, Hardwood
- Windows: None
- Basement: Bath/Stubbed,Finished,Interior Entry,Partial
- Attic: Pull Down Stairs
- Number of fireplaces: 1
- Fireplace features: Family Room
- Common walls with other units/homes: No Common Walls
Interior area
- Total structure area: 3,026
- Total interior livable area: 3,026 sqft
- Finished area above ground: 0
- Finished area below ground: 0
Property
Parking
- Total spaces: 2
- Parking features: Attached, Garage
- Attached garage spaces: 2
Accessibility
- Accessibility features: None
Features
- Levels: Three Or More
- Patio & porch: Screened
- Exterior features: Awning(s), Rain Gutters, No Dock
- Pool features: None
- Spa features: None
- Fencing: None
- Has view: Yes
- View description: Other
- Waterfront features: None
- Body of water: None
Lot
- Size: 0.35 Acres
- Features: Level, Sloped
Details
- Additional structures: None
- Parcel number: 16000300520
- Other equipment: None
- Horse amenities: None
Construction
Type & style
- Home type: SingleFamily
- Architectural style: Mid-Century Modern,Modern,Other
- Property subtype: Single Family Residence, Residential
Materials
- Cedar, Wood Siding
- Foundation: See Remarks
- Roof: Composition
Condition
- Resale
- New construction: No
- Year built: 1985
Utilities & green energy
- Electric: Other
- Sewer: Public Sewer
- Water: Public
- Utilities for property: Cable Available, Electricity Available, Sewer Available, Water Available
Green energy
- Energy efficient items: None
- Energy generation: None
Community & HOA
Community
- Features: Homeowners Assoc, Playground, Pool, Street Lights, Tennis Court(s)
- Security: None
- Subdivision: Hampshire Village
HOA
- Has HOA: Yes
- Services included: Maintenance Grounds, Swim, Tennis
- HOA fee: $550 annually
Location
- Region: Acworth
Financial & listing details
- Price per square foot: $119/sqft
- Tax assessed value: $396,130
- Annual tax amount: $4,777
- Date on market: 1/7/2026
- Cumulative days on market: 37 days
- Ownership: Other
- Electric utility on property: Yes
- Road surface type: Paved
Price history
| Date | Event | Price |
|---|---|---|
| 3/13/2026 | Sold | $359,999-5.3%$119/sqft |
Source:  FMLS GA #7706778 Report a problem FMLS GA #7706778 Report a problem | ||
| 2/2/2026 | Price change | $379,999-2.6%$126/sqft |
Source:  GAMLS #10667120 Report a problem GAMLS #10667120 Report a problem | ||
| 11/19/2025 | Price change | $389,999-2.5%$129/sqft |
Source: GAMLS #10611305 Report a problem | ||
| 10/28/2025 | Price change | $400,000-3.6%$132/sqft |
Source: GAMLS #10611305 Report a problem | ||
| 10/7/2025 | Price change | $415,000-3.5%$137/sqft |
Source: GAMLS #10611305 Report a problem | ||
| 9/24/2025 | Listed for sale | $430,000+88.6%$142/sqft |
Source: FMLS GA #7654299 Report a problem | ||
| 8/28/2017 | Sold | $228,000-0.4%$75/sqft |
Source:  FMLS GA #5870668 Report a problem FMLS GA #5870668 Report a problem | ||
| 7/19/2017 | Pending sale | $229,000$76/sqft |
Source: SELLECT REALTY LLC #5870668 Report a problem | ||
| 6/28/2017 | Listed for sale | $229,000+11.7%$76/sqft |
Source: SELLECT REALTY LLC #5870668 Report a problem | ||
| 3/14/2009 | Listing removed | $205,000$68/sqft |
Source: Listhub #3788495 Report a problem | ||
| 10/15/2008 | Listed for sale | $205,000+43.4%$68/sqft |
Source: Listhub #3788495 Report a problem | ||
| 9/12/2003 | Sold | $143,000$47/sqft |
Source: Public Record Report a problem | ||
Public tax history
| Year | Property taxes | Tax assessment |
|---|---|---|
| 2024 | $4,777 | $158,452 |
| 2023 | $4,777 +18.1% | $158,452 +18.9% |
| 2022 | $4,046 +38.1% | $133,316 +38.1% |
| 2021 | $2,930 | $96,544 |
| 2020 | $2,930 | $96,544 |
| 2019 | $2,930 +27.6% | $96,544 +27.6% |
| 2018 | $2,296 | $75,636 |
| 2017 | $2,296 +31.1% | $75,636 +24.2% |
| 2016 | $1,751 -2.4% | $60,920 |
| 2015 | $1,795 -0.8% | $60,920 |
| 2014 | $1,810 +26.4% | $60,920 +27.4% |
| 2013 | $1,432 -0.8% | $47,812 |
| 2012 | $1,444 -25.2% | $47,812 -25.1% |
| 2011 | $1,932 +5.3% | $63,844 |
| 2010 | $1,836 -11.6% | $63,844 -11.6% |
| 2009 | $2,077 -3.4% | $72,260 |
| 2006 | $2,150 +20.6% | $72,260 +21.1% |
| 2005 | $1,782 | $59,652 |
| 2004 | $1,782 | $59,652 |
| 2003 | $1,782 | $59,652 |
| 2002 | $1,782 -0.5% | $59,652 |
| 2001 | $1,791 +33.8% | $59,652 +29.9% |
| 2000 | $1,338 | $45,912 |
Find assessor info on the county website
Neighborhood: 30102
Nearby homes
- $438,0004 bd3 ba2.1k sqft589 Wentworth Dr NW, Acworth, GA 30102Off Market
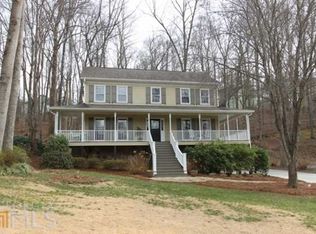
- $367,9004 bd2 ba2.1k sqft593 Wentworth Dr NW, Acworth, GA 30102Off Market
- $390,7004 bd2 ba2.1k sqft4816 Village Sq NW, Acworth, GA 30102Off Market
- $404,6004 bd3 ba2.1k sqft587 Wentworth Dr NW, Acworth, GA 30102Off Market

- $383,0004 bd3 ba2k sqft4820 Village Sq NW, Acworth, GA 30102Off Market
- $421,2004 bd4 ba2.5k sqft4814 Village Sq NW, Acworth, GA 30102Off Market
- $427,3004 bd3 ba2.7k sqft596 Wentworth Dr NW, Acworth, GA 30102Off Market
- $435,0006 bd4 ba2.8k sqft4818 Village Sq NW, Acworth, GA 30102Sold
Nearby schools
GreatSchools rating
- 6/10Chalker Elementary SchoolGrades: PK-5Distance: 2 mi
- 5/10Palmer Middle SchoolGrades: 6-8Distance: 1.5 mi
- 7/10Kell High SchoolGrades: 9-12Distance: 3.1 mi
Schools provided by the listing agent
- Elementary: Chalker
- Middle: Palmer
- High: Kell
Source: FMLS GA. This data may not be complete. We recommend contacting the local school district to confirm school assignments for this home.
Get a cash offer in 3 minutes
Find out how much your home could sell for in as little as 3 minutes with a no-obligation cash offer.
Estimated market value
$361,200
Get a cash offer in 3 minutes
Find out how much your home could sell for in as little as 3 minutes with a no-obligation cash offer.
Estimated market value
$361,200
- Georgia
- Cobb County
- Acworth
- 30102
- 591 Wentworth Dr NW
Nearby cities
Nearby zip codes
Other Acworth Topics
