Welcome to your dream retreat just blocks from Lake Como! This beautiful one-story home blends timeless character with thoughtful modern updates, offering comfort and style at every turn. You’ll love the warm hardwood floors, vintage corner built-ins, and the stunning stone surround wood-burning fireplace that anchors the living room with cozy charm.
The heart of the home is the updated kitchen, featuring custom KraftMaid cabinetry, sleek stainless appliances, striking Norwegian granite countertops, a coffee bar, and a versatile peninsula—perfect for both morning breakfasts and evening entertaining. Sip tea or enjoy a good book in the light-filled den that looks out over the expansive deck and fully fenced backyard.
The oversized bedrooms on the main level offer plenty of space to unwind, while three well-appointed bathrooms throughout the home ensure convenience for everyone. Downstairs, you’ll find a spacious family room with a second fireplace, a fourth bedroom, a ¾ bath, and an abundance of storage space for all your needs.
Whether you’re gardening, playing with kids and pets, or simply relaxing outdoors, the private backyard is your perfect oasis.
All this with nearby parks, restaurants, shops, and the best of city living—without sacrificing privacy or peace. Come and see this hidden gem for yourself. You just might want to make it yours.
Closed
$515,000
591 Wheelock Pkwy W, Saint Paul, MN 55117
4beds
2,508sqft
Single Family
Built in 1941
7,405 Square Feet Lot
$529,900 Zestimate®
$205/sqft
$3,216 Estimated rent
Home value
$529,900
$477,000 - $588,000
$3,216/mo
Zestimate® history
Owner options
List your home for rent
$3,216/mo
Rent Zestimate®
Find your next renter with Zillow Rental Manager. Plus, with online applications, you can quickly screen prospective tenants – for free.
$3,216/mo
Rent Zestimate®
Refinance and save
$3,333/mo
Est. payment
Refinancing to a lower rate could help reduce your monthly payments and save thousands over the life of the loan.
$3,333/mo
Est. payment
Explore your selling options
Work with a Zillow partner agent
Leverage their expertise and Zillow's premium Showcase listings to get your home seen by more buyers.
Get startedList with your own agent
Get your home in front of millions of buyers by listing it on Zillow.
Learn how to do itSell it yourself
Take full control of how buyers see your home on Zillow by listing For Sale by Owner (FSBO).
List your homeWhat's special
Zillow last checked:
Listing updated:
Listed by:
Nestor Arguello 612-440-4555,
Edina Realty, Inc.
Bought with:
Scott N. Rehovsky
Coldwell Banker Realty
Source: NorthstarMLS as distributed by MLS GRID,MLS#: 6728501
Facts & features
Interior
Bedrooms & bathrooms
- Bedrooms: 4
- Bathrooms: 3
- Full bathrooms: 1
- 3/4 bathrooms: 2
Bathroom
- Description: 3/4 Basement,Main Floor 3/4 Bath,Main Floor Full Bath
Dining room
- Description: Separate/Formal Dining Room
Heating
- Forced Air
Cooling
- Central Air, Window Unit(s)
Appliances
- Included: Dishwasher, Dryer, Exhaust Fan, Gas Water Heater, Microwave, Range, Refrigerator
- Laundry: Lower Level, Laundry Room
Features
- Basement: Block,Daylight,Egress Window(s),Full,Partially Finished,Storage Space
- Number of fireplaces: 2
- Fireplace features: Family Room, Living Room
Interior area
- Total structure area: 2,972
- Total interior livable area: 2,508 sqft
- Finished area above ground: 1,956
- Finished area below ground: 552
Property
Parking
- Total spaces: 2
- Parking features: Attached, Concrete, Garage Door Opener, Storage
- Attached garage spaces: 2
- Has uncovered spaces: Yes
- Details: Garage Dimensions (22x24)
Accessibility
- Accessibility features: None
Features
- Levels: One and One Half
- Stories: 1.5
- Patio & porch: Deck
- Fencing: Chain Link,Full
Lot
- Size: 7,405 Square Feet
- Dimensions: 119 x 62
Details
- Foundation area: 1016
- Parcel number: 242923320145
- Zoning description: Residential-Single Family
Construction
Type & style
- Home type: SingleFamily
- Property subtype: Single Family
Materials
- Block
Condition
- New construction: No
- Year built: 1941
Utilities & green energy
- Electric: Circuit Breakers
- Gas: Natural Gas
- Sewer: City Sewer/Connected
- Water: City Water/Connected
Community & HOA
Community
- Subdivision: Bergmann Villas
HOA
- Has HOA: No
Location
- Region: Saint Paul
Financial & listing details
- Price per square foot: $205/sqft
- Tax assessed value: $453,000
- Annual tax amount: $6,342
- Date on market: 5/29/2025
- Cumulative days on market: 4 days
Price history
| Date | Event | Price |
|---|---|---|
| 6/25/2025 | Sold | $515,000+3%$205/sqft |
Source:  NorthstarMLS as distributed by MLS GRID #6728501 Report a problem NorthstarMLS as distributed by MLS GRID #6728501 Report a problem | ||
| 6/3/2025 | Pending sale | $500,000$199/sqft |
Source: NorthstarMLS as distributed by MLS GRID #6728501 Report a problem | ||
| 5/30/2025 | Listed for sale | $500,000+30.5%$199/sqft |
Source: NorthstarMLS as distributed by MLS GRID #6728501 Report a problem | ||
| 10/4/2022 | Sold | $383,000-4%$153/sqft |
Source: NorthstarMLS as distributed by MLS GRID #6237845 Report a problem | ||
| 9/16/2022 | Pending sale | $399,000$159/sqft |
Source: NorthstarMLS as distributed by MLS GRID #6237845 Report a problem | ||
| 8/9/2022 | Price change | $399,000-6.1%$159/sqft |
Source: NorthstarMLS as distributed by MLS GRID #6237845 Report a problem | ||
| 7/27/2022 | Listed for sale | $425,000+64.4%$169/sqft |
Source: NorthstarMLS as distributed by MLS GRID #6237845 Report a problem | ||
| 11/30/2006 | Sold | $258,500$103/sqft |
Source: Public Record Report a problem | ||
Public tax history
| Year | Property taxes | Tax assessment |
|---|---|---|
| 2025 | $6,518 +7.5% | $453,000 +14% |
| 2024 | $6,066 +6.1% | $397,500 +2.9% |
| 2023 | $5,718 +7.6% | $386,300 +5.4% |
| 2022 | $5,312 -3.9% | $366,400 +16.7% |
| 2021 | $5,528 +8% | $313,900 -4.8% |
| 2020 | $5,120 +13.4% | $329,600 +7.8% |
| 2019 | $4,514 | $305,800 |
| 2018 | $4,514 -9.9% | $305,800 +6.6% |
| 2017 | $5,012 | $286,900 |
| 2016 | $5,012 +17.5% | -- |
| 2015 | $4,264 +3.9% | $248,500 |
| 2014 | $4,102 -7.4% | -- |
| 2013 | $4,432 -6.6% | -- |
| 2012 | $4,746 +12.1% | -- |
| 2011 | $4,232 | -- |
| 2010 | -- | -- |
| 2009 | $3,842 +29.7% | -- |
| 2008 | $2,962 -24% | -- |
| 2007 | $3,898 +22.1% | -- |
| 2006 | $3,192 +18.3% | -- |
| 2005 | $2,698 -1.7% | -- |
| 2004 | $2,744 +9.3% | -- |
| 2003 | $2,510 +15.1% | -- |
| 2002 | $2,180 -21.9% | -- |
| 2001 | $2,792 +15.4% | -- |
| 2000 | $2,419 | -- |
Find assessor info on the county website
Neighborhood: North End
Nearby homes
- $348,9004 bd2 ba1.9k sqft599 Wheelock Pkwy W, Saint Paul, MN 55117Off Market
- $405,7003 bd2 ba1.8k sqft581 Wheelock Pkwy W, Saint Paul, MN 55117Off Market
- $285,8004 bd1 ba1.4k sqft1330 Dale St N, Saint Paul, MN 55117Off Market
- $302,4003 bd1 ba1.2k sqft1347 Danforth St, Saint Paul, MN 55117Off Market
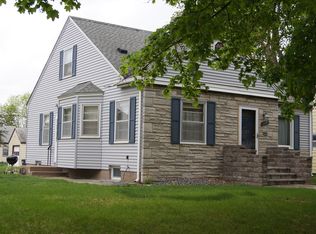
- $225,5003 bd1 ba909 sqft1338 Dale St N, Saint Paul, MN 55117Off Market
- $356,8004 bd1 ba1.5k sqft573 Wheelock Pkwy W, Saint Paul, MN 55117Off Market
- $285,0002 bd1 ba1.2k sqft1342 Dale St N, Saint Paul, MN 55117Sold
- $289,2002 bd1 ba1.1k sqft1344 Danforth St, Saint Paul, MN 55117Off Market
Nearby schools
GreatSchools rating
- 5/10Como Park Elementary SchoolGrades: PK-5Distance: 0.4 mi
- 4/10Murray Middle SchoolGrades: 6-8Distance: 3.3 mi
- 2/10Como Park Senior High SchoolGrades: 9-12Distance: 0.5 mi
Get a cash offer in 3 minutes
Find out how much your home could sell for in as little as 3 minutes with a no-obligation cash offer.
Estimated market value
$529,900
Get a cash offer in 3 minutes
Find out how much your home could sell for in as little as 3 minutes with a no-obligation cash offer.
Estimated market value
$529,900
- Minnesota
- Ramsey County
- Saint Paul
- 55117
- North End
- 591 Wheelock Pkwy W
Nearby cities
Nearby neighborhoods
Nearby zip codes
Other Saint Paul Topics
