Skip main navigation
Closed
  • Listed by: RE/MAX Presidential • Tanner G Wheeler
    Bought with: Badger Peabody & Smith Realty
    $402,400

    591 White Mountain Highway, Conway, NH 03818

    3beds
    1,582sqft
    Single Family Residence
    Built in 1933
    0.45 Acres Lot
    $402,400 Zestimate®
    $254/sqft
    $2,494 Estimated rent

    Home value

    $402,400

    $346,000 - $463,000

    $2,494/mo

    Zestimate® history
    Loading
    Loading...

    Owner options

    List your home for rent

    $2,494/mo

    Rent Zestimate®

    Find your next renter with Zillow Rental Manager. Plus, with online applications, you can quickly screen prospective tenants – for free.

    Learn more

    $2,494/mo

    Rent Zestimate®

    Refinance and save

    $2,575/mo

    Est. payment

    Refinancing to a lower rate could help reduce your monthly payments and save thousands over the life of the loan.

    See today's rates

    $2,575/mo

    Est. payment

    Explore your selling options

    Work with a Zillow partner agent

    Leverage their expertise and Zillow's premium Showcase listings to get your home seen by more buyers.

    Get started

    List with your own agent

    Get your home in front of millions of buyers by listing it on Zillow.

    Learn how to do it

    Sell it yourself

    Take full control of how buyers see your home on Zillow by listing For Sale by Owner (FSBO).

    List your home

    What's special

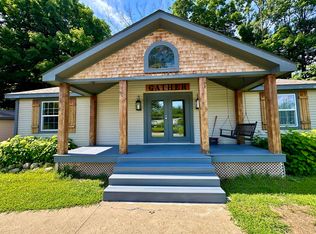
    A BEAUTIFUL COVERED PORCH AND GARDENS greet you at this home sitting in an ultra-convenient location between Conway and North Conway Village. The property features a first floor bedroom and bathroom and two more bedrooms upstairs. A second bathroom is just off the kitchen that opens up to your living/dining room. There are two additional rooms in the house, one of which is a 21 X 17 square foot tiled space that would make a great recreation room for the kids or a man cave! The lot is nearly a half acre with a large grassy backyard and firepit. There is an oversized basement area for laundry and all of your storage needs! Recent updates include a new kitchen, refinished hardwood floors, recessed lighting, and fully painted interior. Property is serviced by town water and sewer. This property is in the highway commercial zone and has the potential for a home occupation business, duplex conversion, or employee housing!

    This property is off market, which means it's not currently listed for sale or rent on Zillow. This may be different from what's available on other websites or public sources.

    Zillow last checked:

    Listing updated:

    Listed by:

    Tanner G Wheeler,

    RE/MAX Presidential

    Bought with:

    Victoria L Kidder

    Badger Peabody & Smith Realty

    Source: PrimeMLS,MLS#: 4954472MLS Logo

    Facts & features

    Interior

    Bedrooms & bathrooms
    • Bedrooms: 3
    • Bathrooms: 2
    • Full bathrooms: 1
    • 3/4 bathrooms: 1
    Heating
    • Oil, Hot Water
    Cooling
    • Wall Unit(s)
    Appliances
    • Included: Dishwasher, Electric Range, Refrigerator, Instant Hot Water
    • Laundry: In Basement
    Features
    • Kitchen/Living
    • Flooring: Hardwood, Tile
    • Basement: Concrete,Full,Storage Space,Unfinished,Interior Entry
    Interior area
    • Total structure area: 2,495
    • Total interior livable area: 1,582 sqft
    • Finished area above ground: 1,582
    • Finished area below ground: 0

    Property

    Parking
    • Total spaces: 4
    • Parking features: Gravel, Parking Spaces 4
    Features
    • Levels: One and One Half
    • Stories: 1.5
    • Patio & porch: Covered Porch
    • Exterior features: Garden, Shed
    • Frontage length: Road frontage: 100
    Lot
    • Size: 0.45 Acres
    • Features: Level, In Town, Near Golf Course, Near Shopping, Near Skiing
    Details
    • Zoning description: Highway Commercial

    Construction

    Type & style
    • Home type: SingleFamily
    • Architectural style: Cape
    • Property subtype: Single Family Residence
    Materials
    • Wood Frame, Shingle Siding
    • Foundation: Concrete, Granite
    • Roof: Metal
    Condition
    • New construction: No
    • Year built: 1933

    Utilities & green energy

    • Electric: 100 Amp Service
    • Sewer: Public Sewer
    • Utilities for property: Cable Available

    Community & HOA

    Location
    • Region: Conway

    Financial & listing details

    • Price per square foot: $254/sqft
    • Annual tax amount: $3,766
    • Date on market: 5/26/2023
    • Exclusions: Being offered as seen except for items/tools in the tiled rec room.

    Price history

    DateEventPrice
    6/23/2023Sold$375,000$237/sqft
    Source: PrimeMLS #4954472 Report a problem
    5/26/2023Listed for sale$375,000+38.6%$237/sqft
    Source: PrimeMLS #4954472 Report a problem
    11/30/2021Sold$270,500-9.5%$171/sqft
    Source: PrimeMLS #4866019 Report a problem
    11/19/2021Contingent$299,000$189/sqft
    Source: PrimeMLS #4866019 Report a problem
    9/17/2021Price change$299,000-9.1%$189/sqft
    Source: PrimeMLS #4866019 Report a problem
    7/16/2021Price change$329,000-6%$208/sqft
    Source: PrimeMLS #4866019 Report a problem
    6/10/2021Listed for sale$350,000$221/sqft
    Source: PrimeMLS #4866019 Report a problem

    Public tax history

    Tax history is unavailable.

    Neighborhood: 03818

    Nearby schools

    GreatSchools rating
    Schools provided by the listing agent
    • Elementary: Conway Elem School
    • Middle: A. Crosby Kennett Middle Sch
    • High: A. Crosby Kennett Sr. High
    • District: SAU #9

    Source: PrimeMLS. This data may not be complete. We recommend contacting the local school district to confirm school assignments for this home.

    Get pre-qualified for a loan
    At Zillow Home Loans, we can pre-qualify you in as little as 5 minutes with no impact to your credit score.

    An equal housing lender. NMLS #10287.