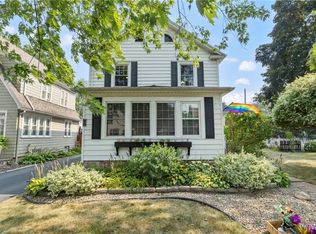
Charming, maintenance-free 3-bedroom RANCH with a detached 2-car garage offers comfort, style, and many updates. This home is nestled on a historic brick, tree lined street. A spacious front deck and attractive landscaping create a warm welcome and the perfect place to relax outdoors. Upon entry, notice the beautiful hardwood floors as they flow throughout the home. The updated, fully applianced, eat-in-kitchen features custom cabinetry with custom pull outs and racks, ceramic tile flooring, granite countertops, crown molding, and abundant counter space for cooking and entertaining. The spacious living area is enhanced by plantation shutters. The completely remodeled bathroom boasts a walk-in shower with ceramic tile walls and flooring, along with a convenient linen closet. A couple of the bedrooms offer generous closet space, and the first-floor laundry adds everyday convenience. Step outside to enjoy the private covered patio overlooking the backyard—an ideal setting for relaxing or entertaining guests. Numerous updates provide peace of mind, including a complete tear-off architectural roof and new dishwasher (2025), basement drain tile system with a transferrable warranty and garage insulation (2024), washer, dryer, and attic fan (2023), chimney repointing with new flashing (2022), and newer vinyl windows and light fixtures. Move right in! Shows Beautifully!!! Offers will be heard on June at 26th at 12 noon.
Pending
$229,900
591 Willow St, Lockport, NY 14094
3beds
1,218sqft
Single Family Residence
Built in 1951
6,098 Square Feet Lot
$-- Zestimate®
$189/sqft
$-- HOA
What's special
Garage insulationFirst-floor laundrySpacious front deckCrown moldingConvenient linen closetComplete tear-off architectural roofLight fixtures
- 18 days |
- 2,023 |
- 178 |
Zillow last checked:
Listing updated:
Listed by:
Howard Hanna WNY Inc. 716-634-4200,
Lynne M Logan 716-912-1465
Source: NYSAMLSs,MLS#: B1690525
Originating MLS: Buffalo
Facts & features
Interior
Bedrooms & bathrooms
- Bedrooms: 3
- Bathrooms: 1
- Full bathrooms: 1
- Main level bathrooms: 1
- Main level bedrooms: 3
Bedroom 1
- Level: First
- Dimensions: 13.00 x 12.00
Bedroom 2
- Level: First
- Dimensions: 13.00 x 12.00
Bedroom 3
- Level: First
- Dimensions: 13.00 x 9.00
Kitchen
- Level: First
- Dimensions: 13.00 x 12.00
Living room
- Level: First
- Dimensions: 19.00 x 15.00
Heating
- Gas, Forced Air
Cooling
- Central Air
Appliances
- Included: Dryer, Free-Standing Range, Disposal, Gas Water Heater, Microwave, Oven, Refrigerator, Washer
- Laundry: Main Level
Features
- Ceiling Fan(s), Entrance Foyer, Eat-in Kitchen, Separate/Formal Living Room, Living/Dining Room, Pull Down Attic Stairs, Bedroom on Main Level
- Flooring: Ceramic Tile, Hardwood, Varies
- Basement: Full,Sump Pump
- Attic: Pull Down Stairs
- Has fireplace: No
Interior area
- Total structure area: 1,218
- Total interior livable area: 1,218 sqft
Property
Parking
- Total spaces: 2
- Parking features: Detached, Garage, Garage Door Opener
- Garage spaces: 2
Features
- Levels: One
- Stories: 1
- Patio & porch: Deck, Open, Patio, Porch
- Exterior features: Blacktop Driveway, Deck, Fence, Patio
- Fencing: Partial
Lot
- Size: 6,098 Square Feet
- Dimensions: 60 x 104
- Features: Rectangular, Rectangular Lot, Residential Lot
Details
- Parcel number: 2909001230240002032000
- Special conditions: Standard
Construction
Type & style
- Home type: SingleFamily
- Architectural style: Ranch
- Property subtype: Single Family Residence
Materials
- Vinyl Siding, Copper Plumbing
- Foundation: Block
- Roof: Asphalt
Condition
- Resale
- Year built: 1951
Utilities & green energy
- Electric: Circuit Breakers
- Sewer: Connected
- Water: Connected, Public
- Utilities for property: Cable Available, Sewer Connected, Water Connected
Community & HOA
Community
- Subdivision: Fair Grounds Park Lockpor
Location
- Region: Lockport
Financial & listing details
- Price per square foot: $189/sqft
- Tax assessed value: $202,000
- Annual tax amount: $6,378
- Date on market: 6/17/2026
- Cumulative days on market: 17 days
- Listing terms: Cash,Conventional,FHA,VA Loan
Estimated market value
Not available
Estimated sales range
Not available
$1,655/mo
Price history
| Date | Event | Price |
|---|---|---|
| 6/28/2026 | Pending sale | $229,900$189/sqft |
Source: | ||
| 6/18/2026 | Listed for sale | $229,900+23.3%$189/sqft |
Source: | ||
| 7/25/2022 | Sold | $186,500-1.8%$153/sqft |
Source: | ||
| 5/20/2022 | Pending sale | $190,000$156/sqft |
Source: | ||
| 5/10/2022 | Price change | $190,000-5%$156/sqft |
Source: | ||
| 4/28/2022 | Listed for sale | $200,000$164/sqft |
Source: | ||
| 4/20/2022 | Pending sale | $200,000$164/sqft |
Source: | ||
| 4/9/2022 | Listed for sale | $200,000+127.5%$164/sqft |
Source: | ||
| 1/13/2006 | Sold | $87,900$72/sqft |
Source: Public Record Report a problem | ||
Public tax history
| Year | Property taxes | Tax assessment |
|---|---|---|
| 2025 | -- | $202,000 +5.2% |
| 2024 | -- | $192,000 +9.7% |
| 2023 | -- | $175,000 +31.6% |
| 2022 | -- | $133,000 +54.7% |
| 2021 | -- | $86,000 |
| 2020 | -- | $86,000 |
| 2019 | -- | $86,000 |
| 2018 | -- | $86,000 |
| 2017 | $2,844 | $86,000 |
| 2016 | -- | $86,000 |
| 2015 | -- | $86,000 |
| 2014 | -- | $86,000 |
| 2013 | -- | $86,000 |
| 2012 | -- | $86,000 +2.5% |
| 2011 | -- | $83,900 +4.9% |
| 2010 | -- | $80,000 |
| 2009 | -- | $80,000 |
| 2008 | -- | $80,000 |
| 2007 | -- | $80,000 |
| 2006 | -- | $80,000 |
| 2005 | -- | $80,000 |
| 2004 | -- | $80,000 |
| 2003 | -- | $80,000 |
| 2002 | -- | $80,000 |
| 2001 | -- | $80,000 +16.3% |
| 2000 | -- | $68,800 |
Find assessor info on the county website
Monthly payment
Estimated monthly payment$1,822
All calculations are estimates and provided by Zillow, Inc. for informational purposes only. Actual amounts may vary.
HOA fees may include property taxes on listings classified as Co-Ops. Contact the listing agent and/or owner for fee details.
Mortgage interest rates are dependent on a number of factors, including credit score, down payment, and repayment length. Interest rate data provided by Zillow Group Marketplace, Inc. as of 1/1/1970 from various mortgage lenders with which we have lead or other similar arrangements; the Estimated Payment is an average of those rates.
See how much you could borrow to make a competitive offer.
Climate risks
Neighborhood: 14094
Nearby schools
GreatSchools rating
- 4/10Emmet Belknap Intermediate SchoolGrades: 5-6Distance: 0.2 mi
- 5/10North Park Junior High SchoolGrades: 7-8Distance: 1.6 mi
- 6/10Lockport High SchoolGrades: 9-12Distance: 0.6 mi
Schools provided by the listing agent
- District: Lockport
Source: NYSAMLSs. This data may not be complete. We recommend contacting the local school district to confirm school assignments for this home.
A local agent can set up tours, give advice and negotiate with sellers.
- New York
- Niagara County
- Lockport
- 14094
- 591 Willow St