Skip main navigation
Sold for $379,000
  • $379,000

    591 Windsor Drive SE, Leland, NC 28451

    4beds
    1,976sqft
    Single Family Residence
    Built in 1997
    0.38 Acres Lot
    $376,100 Zestimate®
    $192/sqft
    $2,327 Estimated rent

    Home value

    $376,100

    $346,000 - $406,000

    $2,327/mo

    Zestimate® history
    Loading
    Loading...

    Owner options

    List your home for rent

    $2,327/mo

    Rent Zestimate®

    Find your next renter with Zillow Rental Manager. Plus, with online applications, you can quickly screen prospective tenants – for free.

    Learn more

    $2,327/mo

    Rent Zestimate®

    Refinance and save

    $2,213/mo

    Est. payment

    Refinancing to a lower rate could help reduce your monthly payments and save thousands over the life of the loan.

    See today's rates

    $2,213/mo

    Est. payment

    Explore your selling options

    Work with a Zillow partner agent

    Leverage their expertise and Zillow's premium Showcase listings to get your home seen by more buyers.

    Get started

    List with your own agent

    Get your home in front of millions of buyers by listing it on Zillow.

    Learn how to do it

    Sell it yourself

    Take full control of how buyers see your home on Zillow by listing For Sale by Owner (FSBO).

    List your home

    What's special

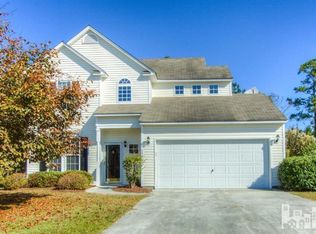
    This recently updated 4 bedroom, 2.5 bathroom home sits on a spacious cul-de-sac lot and is centrally located close to area dining, shopping, and downtown Wilmington. Recent upgrades include new luxury vinyl plank flooring, fresh paint throughout, modern light fixtures, and new exterior doors. The kitchen has been completely remodeled with new slow-close cabinets, new countertops, a stylish backsplash, a new sink and faucet, and stainless steel appliances. The bathrooms include refinished vanities and new toilets, with the primary bathroom showcasing dual vanity sinks and a large soaking tub. Enjoy your morning coffee in your sunroom and step outside to your fenced-in backyard that adds a private, spacious space for relaxing or entertaining. Schedule your showing today.

    Zillow last checked:

    Listing updated:

    Listed by:

    Lisa M Page 910-338-9298,

    REAL Broker LLC,

    Next Page Team 910-338-9298,

    REAL Broker LLC

    Bought with:

    Robi B Bennett, 212808

    Intracoastal Realty Corp

    Source: Hive MLS,MLS#: 100540827MLS LogoOriginating MLS: Cape Fear Realtors MLS, Inc.

    Facts & features

    Interior

    Bedrooms & bathrooms
    • Bedrooms: 4
    • Bathrooms: 3
    • Full bathrooms: 2
    • 1/2 bathrooms: 1
    Rooms
    • Room types: Living Room, Dining Room, Den, Master Bedroom, Bedroom 2, Bedroom 3, Fnshd Room over Garage
    Primary bedroom
    • Level: Second
    • Dimensions: 13 x 12
    Bedroom 2
    • Level: Second
    • Dimensions: 10 x 10
    Bedroom 3
    • Level: Second
    • Dimensions: 10 x 9
    Den
    • Level: First
    • Dimensions: 14 x 11
    Dining room
    • Level: First
    • Dimensions: 11 x 11
    Other
    • Level: Second
    • Dimensions: 17 x 12
    Kitchen
    • Level: First
    • Dimensions: 11 x 8
    Living room
    • Level: First
    • Dimensions: 15 x 12
    Heating
    • Electric, Heat Pump
    Cooling
    • Central Air
    Appliances
    • Included: Electric Oven, Washer, Refrigerator, Dryer, Dishwasher
    • Laundry: Laundry Closet
    Features
    • Ceiling Fan(s)
    • Flooring: LVT/LVP
    • Doors: Thermal Doors
    • Basement: None
    • Attic: Access Only
    Interior area
    • Total structure area: 1,976
    • Total interior livable area: 1,976 sqft

    Property

    Parking
    • Total spaces: 2
    • Parking features: Off Street, Paved
    • Has attached garage: Yes
    Features
    • Levels: Two
    • Stories: 2
    • Patio & porch: Covered, Enclosed, Porch, See Remarks
    • Exterior features: Thermal Doors
    • Fencing: Back Yard
    • Has view: Yes
    • View description: See Remarks
    • Frontage type: See Remarks
    Lot
    • Size: 0.38 Acres
    • Features: Cul-De-Sac
    Details
    • Parcel number: 048bb021
    • Zoning: Be-R10
    • Special conditions: Standard

    Construction

    Type & style
    • Home type: SingleFamily
    • Property subtype: Single Family Residence
    Materials
    • Vinyl Siding, Wood Frame
    • Foundation: Slab
    • Roof: Shingle
    Condition
    • New construction: No
    • Year built: 1997

    Utilities & green energy

    • Sewer: Public Sewer
    • Water: Public
    • Utilities for property: Sewer Available, Water Available

    Community & HOA

    Community
    • Security: Smoke Detector(s)
    • Subdivision: River Ridge
    HOA
    • Has HOA: No
    • Amenities included: None
    Location
    • Region: Belville

    Financial & listing details

    • Price per square foot: $192/sqft
    • Tax assessed value: $312,810
    • Annual tax amount: $1,739
    • Date on market: 11/12/2025
    • Cumulative days on market: 104 days
    • Listing agreement: Exclusive Right To Sell
    • Listing terms: Cash,Conventional,FHA,USDA Loan,VA Loan
    • Road surface type: Paved

    Price history

    DateEventPrice
    4/9/2026Sold$379,000$192/sqft
    Source: Hive MLS #100540827 Report a problem
    2/25/2026Contingent$379,000$192/sqft
    Source: Hive MLS #100540827 Report a problem
    1/26/2026Price change$379,000-1.6%$192/sqft
    Source: Hive MLS #100540827 Report a problem
    12/30/2025Price change$385,000-1.3%$195/sqft
    Source: Hive MLS #100540827 Report a problem
    11/12/2025Listed for sale$390,000+69.6%$197/sqft
    Source: Hive MLS #100540827 Report a problem
    8/1/2025Sold$230,000+2.7%$116/sqft
    Source: Public Record Report a problem
    7/21/2020Sold$224,000-2.6%$113/sqft
    Source: Public Record Report a problem
    6/17/2020Pending sale$230,000$116/sqft
    Source: Century 21 Sweyer & Associates - Landfall #100222523 Report a problem
    6/16/2020Listed for sale$230,000$116/sqft
    Source: Century 21 Sweyer & Associates - Landfall #100222523 Report a problem

    Public tax history

    YearProperty taxesTax assessment
    2025$1,739 +7.8%$312,810
    2024$1,614 $312,810
    2023$1,614 +8.7%$312,810 +43.4%
    2022$1,485 +4.6%$218,200
    2021$1,420 +0.7%$218,200 +0.8%
    2020$1,410 +1.1%$216,440
    2019$1,395 +19.9%$216,440 +713.4%
    2018$1,163 +2.2%$26,610
    2017$1,138 $26,610
    2016$1,138 $26,610 -85.3%
    2015$1,138 +13.6%$180,510 +2.3%
    2014$1,002 $176,528
    2013-- --
    2012-- --
    2011-- --
    2010-- --
    2009-- --
    2008-- --
    2007-- --
    2006-- --
    2005-- --
    2004-- --
    2003-- --
    2002-- --
    2001-- --
    2000-- --
    Find assessor info on the county website

    Neighborhood: 28451

    Nearby schools

    GreatSchools rating
    Schools provided by the listing agent
    • Elementary: Belville
    • Middle: Leland
    • High: North Brunswick

    Source: Hive MLS. This data may not be complete. We recommend contacting the local school district to confirm school assignments for this home.

    Get a cash offer in 3 minutes
    Find out how much your home could sell for in as little as 3 minutes with a no-obligation cash offer.
    Estimated market value
    $376,100
    Get a cash offer in 3 minutes
    Find out how much your home could sell for in as little as 3 minutes with a no-obligation cash offer.
    Estimated market value
    $376,100