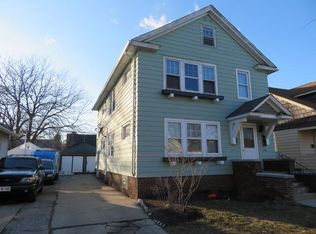
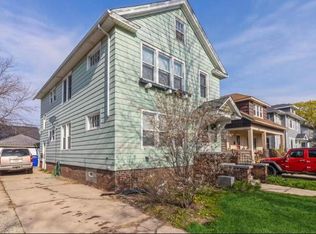
Bring your ideas and make this home shine again! With good bones, generous space, and tons of potential, a little paint and creativity will go a long way. The main floor offers 2 bedrooms, with one providing access to a large finished attic space that could make a great additional bedroom, office, or kids play room. Basement features an additional bedroom with an egress window, large closet, plus a full bathroom. Outside, a little tree trimming could completely open up the yard and easy to fence off. This is a great opportunity to add your own style, build equity, and turn a solid home into something special.
Contingent
$210,000
5910 33rd AVENUE, Kenosha, WI 53144
4beds
275sqft
Single Family Residence
Built in 1926
4,791 Square Feet Lot
$208,200 Zestimate®
$764/sqft
$-- HOA
What's special
Large finished attic spaceEgress windowLarge closet
- 27 days
- 1,202
- 96
Zillow last checked:
Listing updated:
Listed by:
Amber Stancato 262-308-6721,
Realspek LLC
Source: WIREX MLS,MLS#: 1979867 Originating MLS: Metro MLS
Originating MLS: Metro MLSFacts & features
Interior
Bedrooms & bathrooms
- Bedrooms: 4
- Bathrooms: 2
- Full bathrooms: 2
- Main level bedrooms: 2
Primary bedroom
- Level: Upper
- Area: 330
- Dimensions: 33 x 10
Bedroom 2
- Level: Main
- Area: 110
- Dimensions: 11 x 10
Bedroom 3
- Level: Main
- Area: 195
- Dimensions: 15 x 13
Bedroom 4
- Level: Lower
- Area: 210
- Dimensions: 15 x 14
Bathroom
- Features: Shower Stall
Dining room
- Level: Main
- Area: 195
- Dimensions: 15 x 13
Kitchen
- Level: Main
- Area: 120
- Dimensions: 12 x 10
Living room
- Level: Main
- Area: 299
- Dimensions: 23 x 13
Heating
- Natural Gas, Forced Air
Cooling
- Central Air
Appliances
- Included: Dishwasher, Dryer, Freezer, Range, Refrigerator, Washer
Features
- Flooring: Wood
- Basement: Full,Partially Finished
Interior area
- Total structure area: 1,471
- Total interior livable area: 275 sqft
- Finished area below ground: 275
Property
Parking
- Total spaces: 1
- Parking features: Garage Door Opener, Detached, 1 Car, 1 Space
- Garage spaces: 1
Features
- Levels: Two
- Stories: 2
Lot
- Size: 4,791 Square Feet
- Features: Sidewalks
Details
- Parcel number: 0922236380014
- Zoning: RES
Construction
Type & style
- Home type: SingleFamily
- Architectural style: Colonial
- Property subtype: Single Family Residence
Materials
- Vinyl Siding
Condition
- 21+ Years
- New construction: No
- Year built: 1926
Utilities & green energy
- Sewer: Public Sewer
- Water: Public
Community & HOA
Location
- Region: Kenosha
- Municipality: Kenosha
Financial & listing details
- Price per square foot: $764/sqft
- Tax assessed value: $164,600
- Annual tax amount: $2,908
- Date on market: 9/10/2026
- Inclusions: Stove, Dishwasher, Microwave, Washer, Dryer, And Wood-Burning Stove. Seller Makes No Representations Or Warranties Regarding The Condition Or Working Order Of Any Inclusions.
- Exclusions: Sellers Wanted Personal Items
Estimated market value
$208,200
$198,000 - $219,000
$1,417/mo
Price history
| Date | Event | Price |
|---|---|---|
| 9/14/2026 | Contingent | $210,000$764/sqft |
Source:  WIREX MLS #1979867 Report a problem WIREX MLS #1979867 Report a problem | ||
| 9/10/2026 | Listed for sale | $210,000+30.4%$764/sqft |
Source: WIREX MLS #1979867 Report a problem | ||
| 1/11/2022 | Sold | $161,000$585/sqft |
Source: Public Record Report a problem | ||
Public tax history
| Year | Property taxes | Tax assessment |
|---|---|---|
| 2025 | $2,909 +5.7% | $164,600 +49.6% |
| 2024 | $2,753 +0.7% | $110,000 |
| 2023 | $2,735 | $110,000 |
| 2022 | -- | $110,000 |
| 2021 | -- | $110,000 |
| 2020 | -- | $110,000 |
| 2019 | -- | $110,000 +12.2% |
| 2018 | -- | $98,000 |
| 2017 | -- | $98,000 |
| 2016 | $2,704 +5.6% | $98,000 -0.6% |
| 2015 | $2,560 +1.2% | $98,600 |
| 2014 | $2,530 -0.2% | $98,600 +5.7% |
| 2013 | $2,534 | $93,300 |
| 2012 | $2,534 -6.3% | $93,300 -16.5% |
| 2011 | $2,704 -1.2% | $111,700 |
| 2010 | $2,735 -4.9% | $111,700 -19.2% |
| 2009 | $2,876 +2% | $138,300 |
| 2008 | $2,821 +3% | $138,300 +0.1% |
| 2007 | $2,740 +7.2% | $138,100 |
| 2006 | $2,555 -1.7% | $138,100 +19.1% |
| 2005 | $2,598 +5.3% | $116,000 |
| 2004 | $2,467 +7% | $116,000 +15.4% |
| 2003 | $2,306 +15.6% | $100,500 +4.4% |
| 2002 | $1,994 +6.5% | $96,300 +24.6% |
| 2001 | $1,872 +11.3% | $77,300 |
| 2000 | $1,682 | $77,300 |
Find assessor info on the county website
Monthly payment
Est. payment
Payment breakdown
Explore the cost of this home by adjusting the details. Changes won't be saved.Climate risks
Neighborhood: McKinley
Nearby schools
Schools provided by the listing agent
- District: Kenosha
Source: WIREX MLS. This data may not be complete. We recommend contacting the local school district to confirm school assignments for this home.