Welcome home to 5910 Alicia Ct. Nestled in a private cul-de-sac with no HOA, this home features 4 bedrooms and 3 full bathrooms. As you enter you will find gleaming hardwood flooring that flows throughout the main living level and 3 upper bedrooms, the hardwoods have been completely refinished and stained & the entire home has been freshly painted throughout, ready for its new owners. Upstairs you have an open-concept living room and dining room with solid hardwood flooring that leads around to the kitchen with freshly painted solid oak cabinets, modern hardware, Corian countertops, and stainless steel appliances, the kitchen opens up to a separate breakfast area that has room for a table for seating and additional seating at the breakfast bar as well. The kitchen and breakfast room have brand-new luxury vinyl plank flooring and access to the massive deck which has been freshly power-washed and stained. To finish off the main level you have the large primary bedroom with a walk-in closet, an attached ensuite featuring a soaking tub, stall shower, and dual sinks with ceramic tile flooring, 2 secondary bedrooms both with hardwood flooring, and a 2nd full bathroom with tub shower combo, new toilet, ceramic tile flooring and freshly painted solid oak cabinets giving it a more modern feel. The lower level offers a 4th bedroom with brand new carpet and a 3rd full bathroom with tile surround stall shower and ceramic tile flooring. On this level, you also have an unfinished utility/laundry room with access to additional storage under the steps. The built-in 2-car garage is accessed from the lower level as well and is ample in size, behind the garage there is also a built-in extra-large partially finished storage area that will hold a ton of stuff. This home is centrally located to shopping, schools, commuter routes, and much more, it really is a prime location. Some other updates include a new architectural shingle roof in 2014, HVAC in 2020, Deck boards and stairs in 2022, new bathroom fixtures in 2023, freshly painted in 2023, refinished hardwood flooring in 2023 & so much more! You will not want to miss this property!
Sold for $375,000
$375,000
5910 Alicia Ct, Fredericksburg, VA 22407
4beds
1,622sqft
Single Family Residence
Built in 1992
10,391 Square Feet Lot
$429,300 Zestimate®
$231/sqft
$2,525 Estimated rent
Home value
$429,300
$408,000 - $451,000
$2,525/mo
Zestimate® history
Owner options
List your home for rent
$2,525/mo
Rent Zestimate®
Find your next renter with Zillow Rental Manager. Plus, with online applications, you can quickly screen prospective tenants – for free.
$2,525/mo
Rent Zestimate®
Refinance and save
$2,219/mo
Est. payment
Refinancing to a lower rate could help reduce your monthly payments and save thousands over the life of the loan.
$2,219/mo
Est. payment
Explore your selling options
Work with a Zillow partner agent
Leverage their expertise and Zillow's premium Showcase listings to get your home seen by more buyers.
Get startedList with your own agent
Get your home in front of millions of buyers by listing it on Zillow.
Learn how to do itSell it yourself
Take full control of how buyers see your home on Zillow by listing For Sale by Owner (FSBO).
List your homeWhat's special
Gleaming hardwood flooringSolid hardwood flooringHardwood flooringRefinished hardwood flooringWalk-in closetNew bathroom fixturesStall shower
Zillow last checked:
Listing updated:
Listed by:
Jenny Farnsworth 540-621-5556,
Berkshire Hathaway HomeServices PenFed Realty,
Co-Listing Agent: Stephanie Amber Spreeman 540-288-6765,
Berkshire Hathaway HomeServices PenFed Realty
Bought with:
Angel ismaell Perez
Berkshire Hathaway HomeServices PenFed Realty
Source: Bright MLS,MLS#: VASP2021382
Facts & features
Interior
Bedrooms & bathrooms
- Bedrooms: 4
- Bathrooms: 3
- Full bathrooms: 3
- Main level bathrooms: 2
- Main level bedrooms: 3
Rooms
- Room types: Living Room, Dining Room, Primary Bedroom, Bedroom 4, Kitchen, Foyer, Breakfast Room, Laundry, Bathroom 2, Bathroom 3, Primary Bathroom
Basement
- Area: 1272
Heating
- Heat Pump, Electric
Cooling
- Heat Pump, Electric
Appliances
- Included: Dishwasher, Disposal, Dryer, Exhaust Fan, Oven/Range - Electric, Refrigerator, Stainless Steel Appliance(s), Washer, Water Heater, Electric Water Heater
- Laundry: In Basement, Washer In Unit, Dryer In Unit, Laundry Room
Features
- Breakfast Area, Ceiling Fan(s), Family Room Off Kitchen, Floor Plan - Traditional, Formal/Separate Dining Room, Eat-in Kitchen, Soaking Tub, Bathroom - Stall Shower, Bathroom - Tub Shower, Upgraded Countertops, Walk-In Closet(s), Dry Wall, 2 Story Ceilings, Vaulted Ceiling(s)
- Flooring: Carpet, Ceramic Tile, Laminate, Hardwood, Wood
- Doors: Six Panel
- Windows: Double Pane Windows, Skylight(s)
- Basement: Garage Access,Interior Entry,Finished
- Has fireplace: No
Interior area
- Total structure area: 2,574
- Total interior livable area: 1,622 sqft
- Finished area above ground: 1,302
- Finished area below ground: 320
Property
Parking
- Total spaces: 6
- Parking features: Built In, Garage Faces Front, Inside Entrance, Oversized, Storage, Asphalt, Attached, Driveway
- Attached garage spaces: 2
- Uncovered spaces: 4
Accessibility
- Accessibility features: None
Features
- Levels: Split Foyer,Two
- Stories: 2
- Patio & porch: Deck, Porch
- Pool features: None
Lot
- Size: 10,391 Square Feet
- Features: Backs to Trees, Cul-De-Sac, Front Yard, No Thru Street, Rear Yard, SideYard(s)
Details
- Additional structures: Above Grade, Below Grade
- Parcel number: 23N135A
- Zoning: R1
- Special conditions: Standard
Construction
Type & style
- Home type: SingleFamily
- Property subtype: Single Family Residence
Materials
- Vinyl Siding
- Foundation: Concrete Perimeter
- Roof: Architectural Shingle
Condition
- Very Good
- New construction: No
- Year built: 1992
Details
- Builder model: The Samantha
- Builder name: Thompson Building Corp.
Utilities & green energy
- Sewer: Public Sewer
- Water: Public
Community & HOA
Community
- Subdivision: Sheraton Oaks
HOA
- Has HOA: No
Location
- Region: Fredericksburg
Financial & listing details
- Price per square foot: $231/sqft
- Tax assessed value: $274,100
- Annual tax amount: $2,022
- Date on market: 11/16/2023
- Listing agreement: Exclusive Right To Sell
- Listing terms: Cash,Conventional,FHA,VA Loan
- Ownership: Fee Simple
Price history
| Date | Event | Price |
|---|---|---|
| 12/14/2023 | Sold | $375,000+2.7%$231/sqft |
Source:  Bright MLS #VASP2021382 Report a problem Bright MLS #VASP2021382 Report a problem | ||
| 11/20/2023 | Contingent | $365,000$225/sqft |
Source: Bright MLS #VASP2021382 Report a problem | ||
| 11/16/2023 | Listed for sale | $365,000$225/sqft |
Source: Bright MLS #VASP2021382 Report a problem | ||
Public tax history
| Year | Property taxes | Tax assessment |
|---|---|---|
| 2025 | $2,514 | $342,400 |
| 2024 | $2,514 +18.9% | $342,400 +24.9% |
| 2023 | $2,115 +4.6% | $274,100 |
| 2022 | $2,022 +17.1% | $274,100 +28.5% |
| 2021 | $1,726 | $213,300 |
| 2020 | $1,726 -1.5% | $213,300 +3.1% |
| 2019 | $1,753 +1.7% | $206,900 |
| 2018 | $1,723 +6.2% | $206,900 +8.3% |
| 2017 | $1,624 | $191,000 |
| 2016 | -- | $191,000 +9% |
| 2015 | -- | $175,200 |
| 2014 | -- | $175,200 -7.7% |
| 2013 | -- | $189,800 |
| 2012 | -- | $189,800 -2.4% |
| 2011 | -- | $194,400 |
| 2010 | -- | $194,400 -28.5% |
| 2009 | -- | $271,900 +7.9% |
| 2007 | $1,562 | $251,900 |
| 2006 | $1,562 +3.5% | $251,900 +48.6% |
| 2005 | $1,509 +3.5% | $169,500 |
| 2004 | $1,458 +3.8% | $169,500 +21.9% |
| 2003 | $1,404 | $139,000 |
| 2002 | $1,404 +15.4% | $139,000 +22.3% |
| 2001 | $1,217 | $113,700 |
Find assessor info on the county website
Neighborhood: 22407
Nearby homes
- $398,3003 bd3 ba1.1k sqft5908 Alicia Ct, Fredericksburg, VA 22407Off Market
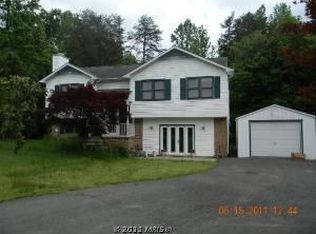
- $481,6004 bd3 ba1.4k sqft5909 Alicia Ct, Fredericksburg, VA 22407Off Market
- $483,4003 bd4 ba1.8k sqft5906 Alicia Ct, Fredericksburg, VA 22407Off Market
- $486,3003 bd3 ba2.3k sqft5912 Alicia Ct, Fredericksburg, VA 22407Off Market
- $468,3004 bd3 ba1.3k sqft5911 Alicia Ct, Fredericksburg, VA 22407Off Market
- $402,8003 bd2 ba1.1k sqft5904 Danielle Dr, Fredericksburg, VA 22407Off Market
- $379,3004 bd2 ba1.7k sqft5904 Alicia Ct, Fredericksburg, VA 22407Off Market
- $441,1004 bd3 ba2k sqft5906 Danielle Dr, Fredericksburg, VA 22407Off Market
Nearby schools
GreatSchools rating
- 4/10Salem Elementary SchoolGrades: PK-5Distance: 0.6 mi
- 3/10Chancellor Middle SchoolGrades: 6-8Distance: 0.9 mi
- 3/10Chancellor High SchoolGrades: 9-12Distance: 0.9 mi
Schools provided by the listing agent
- District: Spotsylvania County Public Schools
Source: Bright MLS. This data may not be complete. We recommend contacting the local school district to confirm school assignments for this home.
Get a cash offer in 3 minutes
Find out how much your home could sell for in as little as 3 minutes with a no-obligation cash offer.
Estimated market value
$429,300
Get a cash offer in 3 minutes
Find out how much your home could sell for in as little as 3 minutes with a no-obligation cash offer.
Estimated market value
$429,300
- Virginia
- Spotsylvania County
- Fredericksburg
- 22407
- 5910 Alicia Ct
Nearby cities
Nearby neighborhoods
Nearby zip codes
Other Fredericksburg Topics
