Prime Encino Location | Approximately 1,600 Sq. Ft. | 3 Bedrooms | 2 Bathrooms | Expansive Primary Suite | Spa-Inspired Primary Bath | Custom Walk-In Closet | Remodeled Throughout | Architectural Modern Design | Sleek Modern Finishes | Open Floor Plan | Custom Cabinetry | Designer Kitchen | Large Center Island | Designer Tile Flooring | Recessed Lighting | Indoor-Outdoor Living | Spacious Private Backyard | Attached Garage.
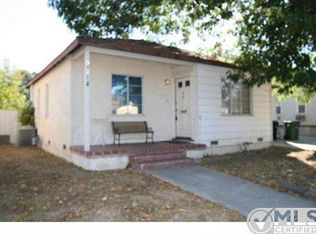
Welcome to this beautifully remodeled Encino residence where architectural modern design and thoughtful craftsmanship come together to create an exceptional living experience. From the moment you arrive, you'll appreciate the striking curb appeal, clean contemporary lines, and attention to detail throughout. The open-concept floor plan is designed for today's lifestyle, seamlessly connecting the living, dining, and kitchen areas into one inviting space ideal for both everyday living and entertaining. The stunning chef's kitchen serves as the centerpiece of the home, featuring custom cabinetry, sleek countertops, premium finishes, and an oversized island perfect for gathering with family and friends. Abundant natural light pours into the home through expansive windows and doors, creating a bright and welcoming atmosphere while seamlessly blending indoor and outdoor living.
The luxurious primary suite is truly a standout feature, offering an exceptionally spacious retreat designed for comfort and relaxation. The spa-inspired primary bathroom showcases designer finishes, dual vanities, and a sophisticated modern aesthetic that rivals many custom homes. Completing the suite is an impressive custom walk-in closet that is as functional as it is beautiful, providing exceptional storage and organization in a space that feels like a private boutique. Two additional bedrooms offer flexibility for family, guests, or a home office, while the beautifully updated secondary bathroom continues the home's modern design theme. Step outside to the large private backyard, offering ample space for entertaining, outdoor dining, gardening, or simply relaxing beneath mature shade trees in your own peaceful retreat. Ideally situated in a highly desirable Encino neighborhood close to shopping, dining, parks, houses of worship, and convenient freeway access, this move-in-ready residence presents a rare opportunity to own a truly distinctive modern home in one of the Valley's most sought-after communities.
Sold for $1,189,000
Zillow last checked:
Listing updated:
Bought with:
Michael Barasch, DRE #01232835
Rodeo Realty
Source: CRMLS,MLS#: SR26130017 Originating MLS: California Regional MLS
Originating MLS: California Regional MLSPrice history
| Date | Event | Price |
|---|---|---|
| 8/3/2026 | Sold | $1,189,000-0.9%$743/sqft |
Source:  CRMLS #SR26130017 Report a problem CRMLS #SR26130017 Report a problem | ||
| 7/6/2026 | Contingent | $1,199,900$750/sqft |
Source: CRMLS #SR26130017 Report a problem | ||
| 6/16/2026 | Listed for sale | $1,199,900+98.2%$750/sqft |
Source: CRMLS #SR26130017 Report a problem | ||
| 4/18/2021 | Sold | $605,500-49.5%$378/sqft |
Source: Agent Provided Report a problem | ||
| 9/3/2020 | Sold | $1,200,000$750/sqft |
Source:  CSMAOR #220007233 Report a problem CSMAOR #220007233 Report a problem | ||
| 8/5/2020 | Pending sale | $1,200,000$750/sqft |
Source: Berkshire Hathaway HomeServices California Realty #220007233 Report a problem | ||
| 7/11/2020 | Price change | $1,200,000-7.7%$750/sqft |
Source: Berkshire Hathaway HomeServices California Realty #220007233 Report a problem | ||
| 5/28/2020 | Listed for sale | $1,299,999+112.4%$812/sqft |
Source: Owner Report a problem | ||
| 5/1/2019 | Sold | $612,000+4.6%$383/sqft |
Source: Public Record Report a problem | ||
| 7/13/2018 | Sold | $585,000+6.4%$366/sqft |
Source: Public Record Report a problem | ||
| 5/4/2018 | Pending sale | $549,900$344/sqft |
Source: Keller Williams Realty Westlake Village #218004840 Report a problem | ||
| 4/25/2018 | Listed for sale | $549,900+4.7%$344/sqft |
Source: Keller Williams Realty Westlake Village #218004840 Report a problem | ||
| 7/4/2007 | Sold | $525,000+47.9%$328/sqft |
Source: Agent Provided Report a problem | ||
| 9/11/2003 | Sold | $355,000+69%$222/sqft |
Source: Public Record Report a problem | ||
| 9/28/2000 | Sold | $210,000$131/sqft |
Source: Public Record Report a problem | ||
Get a cash offer in 3 minutes
Find out how much your home could sell for in as little as 3 minutes with a no-obligation cash offer.
Estimated market value
$1,181,800
