Skip main navigation
Sold
  • $265,000

    5910 Ann Marie Way, Indianapolis, IN 46254

    4beds
    1,628sqft
    Residential, Single Family Residence
    Built in 1992
    0.37 Acres Lot
    $270,300 Zestimate®
    $163/sqft
    $2,059 Estimated rent

    Home value

    $270,300

    $257,000 - $284,000

    $2,059/mo

    Zestimate® history
    Loading
    Loading...

    Owner options

    List your home for rent

    $2,059/mo

    Rent Zestimate®

    Find your next renter with Zillow Rental Manager. Plus, with online applications, you can quickly screen prospective tenants – for free.

    Learn more

    $2,059/mo

    Rent Zestimate®

    Refinance and save

    $1,962/mo

    Est. payment

    Refinancing to a lower rate could help reduce your monthly payments and save thousands over the life of the loan.

    See today's rates

    $1,962/mo

    Est. payment

    Explore your selling options

    Work with a Zillow partner agent

    Leverage their expertise and Zillow's premium Showcase listings to get your home seen by more buyers.

    Get started

    List with your own agent

    Get your home in front of millions of buyers by listing it on Zillow.

    Learn how to do it

    Sell it yourself

    Take full control of how buyers see your home on Zillow by listing For Sale by Owner (FSBO).

    List your home

    What's special

    Manicured yardCrisp new cabinetryRare first-floor primary suiteTwo-car garageThree more spacious bedroomsGorgeous quartz countertopsStunning kitchen
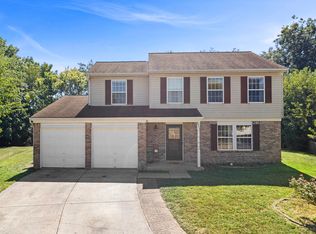
    Welcome home to 5910 Ann Marie Way, a charming and light-filled retreat that perfectly balances modern elegance with a warm, inviting atmosphere. This timeless 1,628-square-foot traditional home, built in 1992, has been lovingly updated to create a space where you can truly settle in and relax. From the moment you step onto the new luxury vinyl plank flooring that flows throughout the entire home, you'll feel the care put into every renovation. The heart of the house is a stunning kitchen designed for both quiet morning coffees and lively dinner parties, featuring crisp new cabinetry and gorgeous quartz countertops. Nearby, the living room's fireplace with its modern black-brick finish offers a cozy focal point for chilly evenings. The thoughtful layout includes a rare first-floor primary suite, providing a peaceful sanctuary of convenience, while upstairs you'll find three more spacious bedrooms and a beautifully refreshed full bathroom. The property also boasts a large expanding back yard with a deck for perfect evenings with loved ones or with friends. Life here extends beyond the front door to the incredible amenities of the 46254 area; spend your weekends exploring the sprawling trails and scenic waters of Eagle Creek Park, or enjoy a sunset dinner at Rick's Cafe Boatyard. With Traders Point Creamery just a short drive away and easy access to the best shopping and dining in Indianapolis, this home offers a wonderful lifestyle in a community you'll love. Complete with a two-car garage and a manicured yard, this turnkey gem is just waiting for its next story to begin.

    Zillow last checked:

    Listing updated:

    Listed by:

    John-Thomas Bell 765-265-1732,

    Trueblood Real Estate

    Bought with:

    Brandi Dawkins

    Keller Williams Indy Metro NE

    Source: MIBOR as distributed by MLS GRID,MLS#: 22095012MLS Logo

    Facts & features

    Interior

    Bedrooms & bathrooms
    • Bedrooms: 4
    • Bathrooms: 3
    • Full bathrooms: 2
    • 1/2 bathrooms: 1
    • Main level bathrooms: 2
    • Main level bedrooms: 1
    Primary bedroom
    • Level: Main
    • Area: 169 Square Feet
    • Dimensions: 13*13
    Bedroom 2
    • Level: Upper
    • Area: 140 Square Feet
    • Dimensions: 14*10
    Bedroom 3
    • Level: Upper
    • Area: 143 Square Feet
    • Dimensions: 13*11
    Bedroom 4
    • Level: Upper
    • Area: 140 Square Feet
    • Dimensions: 10*14
    Kitchen
    • Level: Main
    • Area: 234 Square Feet
    • Dimensions: 18*13
    Living room
    • Level: Main
    • Area: 264 Square Feet
    • Dimensions: 12*22
    Heating
    • Forced Air
    Cooling
    • Central Air, Window Unit(s)
    Appliances
    • Included: Electric Cooktop, Dishwasher, Microwave, Oven, Refrigerator, Washer, Dryer
    • Laundry: Laundry Room
    Features
    • Double Vanity, Kitchen Island, High Speed Internet, Walk-In Closet(s), Breakfast Bar
    • Has basement: No
    • Number of fireplaces: 1
    • Fireplace features: Electric, Masonry, Living Room
    Interior area
    • Total structure area: 1,628
    • Total interior livable area: 1,628 sqft

    Property

    Parking
    • Total spaces: 2
    • Parking features: Attached
    • Attached garage spaces: 2
    Features
    • Levels: Two
    • Stories: 2
    • Exterior features: Fire Pit
    • Fencing: Fenced
    Lot
    • Size: 0.37 Acres
    Details
    • Parcel number: 490501126049000600
    • Horse amenities: None

    Construction

    Type & style
    • Home type: SingleFamily
    • Architectural style: Traditional
    • Property subtype: Residential, Single Family Residence
    Materials
    • Vinyl With Brick, Brick
    • Foundation: Slab
    Condition
    • New construction: No
    • Year built: 1992

    Utilities & green energy

    • Water: Public

    Community & HOA

    Community
    • Subdivision: Liberty Creek North
    HOA
    • Has HOA: Yes
    • HOA fee: $300 annually
    Location
    • Region: Indianapolis

    Financial & listing details

    • Price per square foot: $163/sqft
    • Tax assessed value: $268,200
    • Annual tax amount: $2,844
    • Date on market: 4/14/2026
    • Cumulative days on market: 8 days

    Price history

    DateEventPrice
    7/10/2026Sold$265,000-1.9%$163/sqft
    Source: MIBOR as distributed by MLS GRID #22095012 Report a problem
    4/27/2026Pending sale$270,000$166/sqft
    Source: MIBOR as distributed by MLS GRID #22095012 Report a problem
    4/24/2026Listed for sale$270,000$166/sqft
    Source: MIBOR as distributed by MLS GRID #22095012 Report a problem
    4/16/2026Pending sale$270,000$166/sqft
    Source: MIBOR as distributed by MLS GRID #22095012 Report a problem
    4/14/2026Listed for sale$270,000+50%$166/sqft
    Source: MIBOR as distributed by MLS GRID #22095012 Report a problem
    5/20/2020Sold$180,000-2.7%$111/sqft
    Source: MIBOR as distributed by MLS GRID #21704773 Report a problem
    4/17/2020Pending sale$184,900$114/sqft
    Source: MIBOR REALTOR Association #21704773 Report a problem
    4/13/2020Listed for sale$184,900+37.1%$114/sqft
    Source: MIBOR REALTOR Association #21704773 Report a problem
    7/21/2016Sold$134,900+3.8%$83/sqft
    Source: Public Record Report a problem
    5/28/2016Pending sale$129,900$80/sqft
    Source: RE/MAX ABILITY PLUS (FISHERS) #21412701 Report a problem
    5/27/2016Listed for sale$129,900$80/sqft
    Source: RE/MAX ABILITY PLUS #21412701 Report a problem
    4/24/2016Pending sale$129,900$80/sqft
    Source: RE/MAX ABILITY PLUS #21412701 Report a problem
    4/20/2016Listed for sale$129,900+4.3%$80/sqft
    Source: RE/MAX Ability Plus #21412701 Report a problem
    4/24/2013Listing removed$124,500$76/sqft
    Source: CENTURY 21 Scheetz #21214179 Report a problem
    2/5/2013Listed for sale$124,500+4.2%$76/sqft
    Source: CENTURY 21 Scheetz #21214179 Report a problem
    7/11/2011Sold$119,500$73/sqft
    Source: Public Record Report a problem

    Public tax history

    YearProperty taxesTax assessment
    2025$2,843 +41%$268,200 +5.8%
    2024$2,017 -5.9%$253,500 +25.7%
    2023$2,144 +15.3%$201,700 -5.9%
    2022$1,859 +11.5%$214,400 +15.3%
    2021$1,668 +5%$185,900 +11.5%
    2020$1,589 +9.4%$166,800 +5%
    2019$1,453 +0.1%$158,900 +9.4%
    2018$1,452 +0.9%$145,300 +2.3%
    2017$1,439 +6.5%$142,000 +4.1%
    2016$1,352 +8.7%$136,400 +9.6%
    2014$1,244 +13.8%$124,400 +2.8%
    2013$1,093 $121,000 -1.1%
    2012$1,093 $122,300 +4.4%
    2011-- $117,100 +2.9%
    2010$857 +11.9%$113,800 +4.7%
    2009$766 $108,700 -13.8%
    2007-- $126,100 -0.7%
    2006-- $127,000 +8.8%
    2005-- $116,700
    2004-- $116,700
    2003-- $116,700 +53.4%
    2002-- $76,100 +200.1%
    2001-- $25,360
    2000-- $25,360
    Find assessor info on the county website

    Neighborhood: Snacks-Guion Creek

    Nearby schools

    GreatSchools rating
    Get a cash offer in 3 minutes
    Find out how much your home could sell for in as little as 3 minutes with a no-obligation cash offer.
    Estimated market value
    $270,300
    Get a cash offer in 3 minutes
    Find out how much your home could sell for in as little as 3 minutes with a no-obligation cash offer.
    Estimated market value
    $270,300