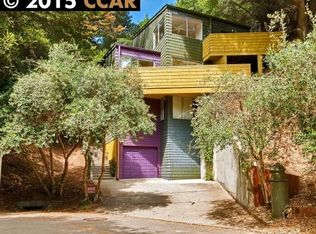
Beautiful Retreat with Panoramic Views and a Yard! Located in the sought-after Piedmont Pines neighborhood, this beautifully remodeled home combines cottage charm with modern elegance. Situated in the lower part of Montclair, just a stone's throw away from the vibrant Montclair Village, schools and hiking trails, this home offers unparalleled convenience and serenity. Enjoy breathtaking panoramic views of the Bay, including the San Francisco skyline, Bay Bridge, and Golden Gate Bridge. Multiple expansive decks and a flat backyard provide perfect spaces for outdoor living. Set back from the street, the home offers privacy amidst beautifully landscaped gardens with majestic redwood, cedar, and oak trees. Inside, large southwest-exposed windows and refinished light hardwood floors create a bright and inviting atmosphere. The living room and primary suite boast high vaulted ceilings. Newly remodeled kitchen and three bathrooms add modern convenience. Primary bedroom includes skylights for stargazing. The wood-burning fireplace in the living room ensures cozy winter evenings. Very spacious family room features French doors overlooking the front yard and brick patio. Seismic upgrades, 2 garages and a separate large storage room/office add practicality. >> www.5910Ascot.com <<
Sold for $1,935,000
Tax assessed value
$1,935,000
5910 Ascot Dr, Oakland, CA 94611
4beds
2,860sqft
Single Family Residence
Built in 1934
0.31 Acres Lot
$1,880,100 Zestimate®
$677/sqft
$7,916 Estimated rent
Home value
$1,880,100
$1.75M - $2.01M
$7,916/mo
Zestimate® history
Owner options
List your home for rent
$7,916/mo
Rent Zestimate®
Find your next renter with Zillow Rental Manager. Plus, with online applications, you can quickly screen prospective tenants – for free.
$7,916/mo
Rent Zestimate®
Refinance and save
$12,342/mo
Est. payment
Refinancing to a lower rate could help reduce your monthly payments and save thousands over the life of the loan.
$12,342/mo
Est. payment
Explore your selling options
Work with a Zillow partner agent
Leverage their expertise and Zillow's premium Showcase listings to get your home seen by more buyers.
Get startedList with your own agent
Get your home in front of millions of buyers by listing it on Zillow.
Learn how to do itSell it yourself
Take full control of how buyers see your home on Zillow by listing For Sale by Owner (FSBO).
List your homeWhat's special
Zillow last checked:
Listing updated:
Listed by:
Denis Neema DRE #02008548 415-254-0838,
Compass
Bought with:
Miyuki Mia Takami, DRE #01796537
eXp Realty of California, Inc
Source: bridgeMLS/CCAR/Bay East AOR,MLS#: 41062577
Facts & features
Interior
Bedrooms & bathrooms
- Bedrooms: 4
- Bathrooms: 3
- Full bathrooms: 3
Rooms
- Room types: Family Room
Kitchen
- Features: Counter - Solid Surface, Dishwasher, Garbage Disposal, Microwave, Range/Oven Free Standing, Refrigerator, Updated Kitchen
Heating
- Zoned
Cooling
- Ceiling Fan(s)
Appliances
- Included: Dishwasher, Microwave, Free-Standing Range, Refrigerator, Dryer, Washer
- Laundry: Dryer, Washer
Features
- Storage, Counter - Solid Surface, Updated Kitchen
- Flooring: Tile
- Number of fireplaces: 1
- Fireplace features: Living Room
Interior area
- Total structure area: 2,860
- Total interior livable area: 2,860 sqft
Property
Parking
- Total spaces: 7
- Parking features: Garage
- Garage spaces: 4
Features
- Levels: Two Story
- Stories: 2
- Exterior features: Back Yard, Front Yard, Sprinklers Front
- Pool features: None
- Has view: Yes
- View description: Bay, Bay Bridge, Downtown, Golden Gate Bridge, Panoramic, San Francisco
- Has water view: Yes
- Water view: Bay,Bay Bridge,Golden Gate Bridge
Lot
- Size: 0.31 Acres
Details
- Parcel number: 48D725572
- Special conditions: Standard
Construction
Type & style
- Home type: SingleFamily
- Architectural style: Custom
- Property subtype: Single Family Residence
Materials
- Composition Shingles, Wood Siding, Brick Veneer
- Roof: Shingle
Condition
- Existing
- New construction: No
- Year built: 1934
Utilities & green energy
- Electric: No Solar
- Sewer: Public Sewer
- Water: Public
Community & HOA
Community
- Security: Carbon Monoxide Detector(s)
HOA
- Has HOA: No
Location
- Region: Oakland
Financial & listing details
- Price per square foot: $677/sqft
- Tax assessed value: $1,935,000
- Annual tax amount: $27,617
- Date on market: 6/14/2024
- Listing terms: Cash,Conventional
Price history
| Date | Event | Price |
|---|---|---|
| 7/25/2024 | Sold | $1,935,000+14.2%$677/sqft |
Source:  bridgeMLS/CCAR/Bay East AOR #41062577 Report a problem bridgeMLS/CCAR/Bay East AOR #41062577 Report a problem | ||
| 7/3/2024 | Pending sale | $1,695,000$593/sqft |
Source: bridgeMLS/CCAR/Bay East AOR #41062577 Report a problem | ||
| 6/14/2024 | Listed for sale | $1,695,000+92.6%$593/sqft |
Source: bridgeMLS/CCAR/Bay East AOR #41062577 Report a problem | ||
| 7/8/2011 | Sold | $880,000-1.7%$308/sqft |
Source:  CCAR #40522445 Report a problem CCAR #40522445 Report a problem | ||
| 6/7/2011 | Pending sale | $895,000$313/sqft |
Source: Pacific Union International, Inc. #40522445 Report a problem | ||
| 5/6/2011 | Listed for sale | $895,000+19.3%$313/sqft |
Source: Pacific Union International, Inc. #40522445 Report a problem | ||
| 3/19/2004 | Sold | $750,000+56.3%$262/sqft |
Source: Public Record Report a problem | ||
| 9/26/1997 | Sold | $480,000+2.1%$168/sqft |
Source: Public Record Report a problem | ||
| 3/21/1997 | Sold | $470,000+16%$164/sqft |
Source: Public Record Report a problem | ||
| 4/29/1996 | Sold | $405,000$142/sqft |
Source: Public Record Report a problem | ||
Public tax history
| Year | Property taxes | Tax assessment |
|---|---|---|
| 2025 | $27,617 +69.2% | $1,935,000 +78.6% |
| 2024 | $16,318 -5.4% | $1,083,609 +2% |
| 2023 | $17,257 +2.9% | $1,062,364 +2% |
| 2022 | $16,764 +3.8% | $1,041,532 +2% |
| 2021 | $16,154 +1.1% | $1,021,121 +1% |
| 2020 | $15,978 +3.2% | $1,010,659 +2% |
| 2019 | $15,485 +1.4% | $990,850 +2% |
| 2018 | $15,266 | $971,427 +2% |
| 2017 | $15,266 +2.7% | $952,383 +2% |
| 2016 | $14,867 +0.2% | $933,705 +1.5% |
| 2015 | $14,842 | $919,688 +2% |
| 2014 | $14,842 | $901,675 +0.5% |
| 2013 | -- | $897,600 +2% |
| 2012 | -- | $880,000 +5.7% |
| 2011 | -- | $832,297 +0.8% |
| 2010 | -- | $826,080 -0.2% |
| 2009 | -- | $828,044 +2% |
| 2008 | -- | $811,814 +2% |
| 2007 | -- | $795,900 +2% |
| 2006 | -- | $780,300 +2% |
| 2005 | -- | $765,000 +13.3% |
| 2004 | -- | $675,376 +1.9% |
| 2003 | -- | $663,000 +2% |
| 2002 | -- | $650,000 +27.8% |
| 2001 | $7,003 | $508,646 |
Find assessor info on the county website
Neighborhood: Piedmont Pines
Nearby homes
- $1,400,0005 bd4 ba3.3k sqft5920 Ascot Dr, Oakland, CA 94611Sold

- $1,429,9002 bd3 ba1.5k sqft5900 Ascot Dr, Oakland, CA 94611Off Market

- $1,390,0004 bd2 ba2.7k sqft5928 Ascot Dr, Oakland, CA 94611Off Market
- $1,430,6004 bd3 ba2.5k sqft2280 Mastlands Dr, Oakland, CA 94611Off Market
- $1,381,3004 bd2 ba2.2k sqft2300 Mastlands Dr, Oakland, CA 94611Off Market
- $1,008,9003 bd2 ba1.1k sqft5936 Ascot Dr, Oakland, CA 94611Off Market
- $1,242,8003 bd2 ba2k sqft2320 Mastlands Dr, Oakland, CA 94611Off Market
- $1,720,7004 bd2 ba3k sqft2310 Mastlands Dr, Oakland, CA 94611Off Market
Nearby schools
GreatSchools rating
- 6/10Joaquin Miller Elementary SchoolGrades: K-5Distance: 0.3 mi
- 7/10Montera Middle SchoolGrades: 6-8Distance: 0.2 mi
- 6/10Skyline High SchoolGrades: 9-12Distance: 2.5 mi
Get a cash offer in 3 minutes
Find out how much your home could sell for in as little as 3 minutes with a no-obligation cash offer.
Estimated market value
$1,880,100
Get a cash offer in 3 minutes
Find out how much your home could sell for in as little as 3 minutes with a no-obligation cash offer.
Estimated market value
$1,880,100
- California
- Alameda County
- Oakland
- 94611
- Piedmont Pines
- 5910 Ascot Dr
Nearby cities
Nearby neighborhoods
Nearby zip codes
Other Oakland Topics
