Welcome to the Chelsea Cove North community with private beach and lake access, playgrounds, and sports courts. This tri-level end unit townhome features several updates, including a lovely kitchen with quartz countertops, tile flooring, ceiling height cabinets, and a modern Bluetooth color changing light fixture with retractable fan, as well as newer bathroom flooring, vanities, entry door, and siding. On the second floor is the primary bedroom with en-suite bathroom and walk-in closet plus two additional bedrooms and a full bathroom. The basement provides plenty of space for relaxation, work, or play, with a family room, bonus room, laundry room, workbench, plenty of storage space, pellet stove, and walk-out sliders to patio. A nice size deck, recessed lighting, and a pantry are some other features to enjoy.
Sold for $365,000
$365,000
5910 Chelsea Cove N, Hopewell Junction, NY 12533
3beds
1,898sqft
Townhouse, Residential
Built in 1987
436 Square Feet Lot
$398,500 Zestimate®
$192/sqft
$3,175 Estimated rent
Home value
$398,500
$355,000 - $450,000
$3,175/mo
Zestimate® history
Owner options
List your home for rent
$3,175/mo
Rent Zestimate®
Find your next renter with Zillow Rental Manager. Plus, with online applications, you can quickly screen prospective tenants – for free.
$3,175/mo
Rent Zestimate®
Refinance and save
$2,934/mo
Est. payment
Refinancing to a lower rate could help reduce your monthly payments and save thousands over the life of the loan.
$2,934/mo
Est. payment
Explore your selling options
Work with a Zillow partner agent
Leverage their expertise and Zillow's premium Showcase listings to get your home seen by more buyers.
Get startedList with your own agent
Get your home in front of millions of buyers by listing it on Zillow.
Learn how to do itSell it yourself
Take full control of how buyers see your home on Zillow by listing For Sale by Owner (FSBO).
List your homeWhat's special
Bonus roomNice size deckNewer bathroom flooringRecessed lightingLaundry roomWalk-in closetPlenty of storage space
Zillow last checked:
Listing updated:
Listed by:
Miesha Rodriguez 845-709-6159,
Luciano Rios Property Grp, Inc 845-709-6159
Bought with:
Jacqueline A. Campanelli, 10401238837
RE/MAX Town & Country
Source: OneKey® MLS as distributed by MLS GRID,MLS#: 800244
Facts & features
Interior
Bedrooms & bathrooms
- Bedrooms: 3
- Bathrooms: 3
- Full bathrooms: 2
- 1/2 bathrooms: 1
Bedroom 2
- Level: Second
Bedroom 3
- Level: Second
Bathroom 2
- Level: Second
Other
- Level: Second
Other
- Level: Second
Basement
- Description: Full finished
- Level: Lower
Bonus room
- Level: Lower
Kitchen
- Level: First
Laundry
- Level: Lower
Lavatory
- Level: First
Living room
- Level: First
Heating
- Baseboard, Electric, Other
Cooling
- Wall/Window Unit(s)
Appliances
- Included: Dishwasher, Dryer, Electric Range, Electric Water Heater, Freezer, Microwave, Refrigerator, Stainless Steel Appliance(s), Washer
- Laundry: Washer/Dryer Hookup
Features
- Ceiling Fan(s), Chandelier, Eat-in Kitchen, Primary Bathroom, Pantry, Quartz/Quartzite Counters, Recessed Lighting, Storage
- Flooring: Carpet, Combination, Laminate, Tile
- Basement: Finished,Full,Storage Space,Walk-Out Access
- Attic: Pull Stairs
- Has fireplace: No
Interior area
- Total structure area: 1,898
- Total interior livable area: 1,898 sqft
Property
Parking
- Total spaces: 2
- Parking features: Assigned, Off Street, Private
Features
- Levels: Tri-Level
- Patio & porch: Deck, Patio
- Exterior features: Basketball Court, Playground, Rain Gutters, Tennis Court(s)
Lot
- Size: 436 Square Feet
- Features: Stone/Brick Wall
Details
- Parcel number: 1322006658050249030000
- Special conditions: None
Construction
Type & style
- Home type: Townhouse
- Architectural style: Other
- Property subtype: Townhouse, Residential
- Attached to another structure: Yes
Materials
- HardiPlank Type
Condition
- Year built: 1987
Utilities & green energy
- Water: Private
- Utilities for property: Electricity Connected, Sewer Available, Sewer Connected, Trash Collection Private, Water Available, Water Connected
Community & HOA
Community
- Features: Playground, Tennis Court(s)
- Subdivision: Chelsea Cove North
HOA
- Has HOA: Yes
- Amenities included: Basketball Court, Maintenance Grounds, Parking, Playground, Snow Removal, Tennis Court(s), Trash
- Services included: Common Area Maintenance, Maintenance Grounds, Snow Removal, Trash
- HOA fee: $400 monthly
Location
- Region: Hopewell Junction
Financial & listing details
- Price per square foot: $192/sqft
- Tax assessed value: $168,600
- Annual tax amount: $6,505
- Date on market: 11/12/2024
- Cumulative days on market: 59 days
- Listing agreement: Exclusive Right To Sell
- Inclusions: Refrigerator, Dishwasher, Range, Microwave, Deep Freezer, Washer, Dryer, Pellet Stove, Chandeliers, Ceiling Fans, Light Fixtures, Wall Unit A/C (3), Portable A/C all as-is and as shown
- Exclusions: Bar, Water Softener
- Electric utility on property: Yes
Price history
| Date | Event | Price |
|---|---|---|
| 2/27/2025 | Sold | $365,000-1.3%$192/sqft |
Source:  OneKey® MLS as distributed by MLS GRID #800244 Report a problem OneKey® MLS as distributed by MLS GRID #800244 Report a problem | ||
| 1/13/2025 | Pending sale | $369,900$195/sqft |
Source: OneKey® MLS as distributed by MLS GRID #800244 Report a problem | ||
| 11/24/2024 | Price change | $369,900-0.6%$195/sqft |
Source: OneKey® MLS as distributed by MLS GRID #800244 Report a problem | ||
| 11/14/2024 | Listed for sale | $372,000+173.6%$196/sqft |
Source: OneKey® MLS as distributed by MLS GRID #H800244 Report a problem | ||
| 8/16/2001 | Sold | $135,960+91.5%$72/sqft |
Source: Public Record Report a problem | ||
| 6/16/1997 | Sold | $71,000-11.3%$37/sqft |
Source: Public Record Report a problem | ||
| 12/16/1996 | Sold | $80,000$42/sqft |
Source: Public Record Report a problem | ||
Public tax history
| Year | Property taxes | Tax assessment |
|---|---|---|
| 2025 | -- | $168,600 |
| 2024 | -- | $168,600 |
| 2023 | -- | $168,600 |
| 2022 | -- | $168,600 |
| 2021 | -- | $168,600 |
| 2020 | -- | $168,600 |
| 2019 | -- | $168,600 |
| 2018 | -- | $168,600 |
| 2017 | $4,992 | $168,600 |
| 2016 | -- | $168,600 |
| 2015 | -- | $168,600 +0.8% |
| 2014 | -- | $167,200 -12.6% |
| 2012 | -- | $191,300 -5% |
| 2011 | -- | $201,400 -6% |
| 2010 | -- | $214,300 -7% |
| 2009 | -- | $230,400 -5% |
| 2008 | -- | $242,500 -0.8% |
| 2007 | -- | $244,500 +157.4% |
| 2006 | -- | $95,000 |
| 2005 | -- | $95,000 |
| 2004 | -- | $95,000 |
| 2003 | -- | $95,000 |
| 2002 | -- | $95,000 |
| 2001 | -- | $95,000 |
| 2000 | -- | $95,000 |
Find assessor info on the county website
Neighborhood: Chelsea Cove
Nearby homes
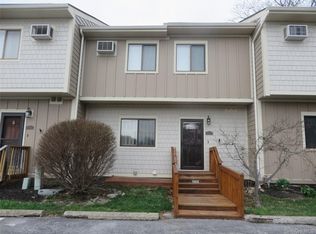
- $345,0002 bd3 ba1.2k sqft5909 Chelsea Cv N, Hopewell Junction, NY 12533Pending
- $324,7003 bd1 ba1.2k sqft5908 Chelsea Cv N, Hopewell Junction, NY 12533Off Market
- $330,3003 bd1 ba1.2k sqft5907 Chelsea Cv N, Hopewell Junction, NY 12533Off Market
- $383,0003 bd2 ba1.8k sqft6301 Chelsea Cv N, Hopewell Junction, NY 12533Off Market

- $360,3003 bd2 ba1.2k sqft5906 Chelsea Cv N, Hopewell Junction, NY 12533Off Market
- $366,5003 bd2 ba1.8k sqft6302 Chelsea Cv N, Hopewell Junction, NY 12533Off Market
- $346,0003 bd2 ba1.2k sqft6303 Chelsea Cv N, Hopewell Junction, NY 12533Off Market
- $372,4003 bd1 ba2k sqft5801 Chelsea Cv N, Hopewell Junction, NY 12533Off Market
Nearby schools
GreatSchools rating
- 6/10Beekman SchoolGrades: K-5Distance: 2.2 mi
- 4/10Union Vale Middle SchoolGrades: 6-8Distance: 2.6 mi
- 6/10Arlington High SchoolGrades: 9-12Distance: 4.8 mi
Schools provided by the listing agent
- Elementary: Beekman
- Middle: Union Vale Middle School
- High: Arlington High School
Source: OneKey® MLS as distributed by MLS GRID. This data may not be complete. We recommend contacting the local school district to confirm school assignments for this home.
Get a cash offer in 3 minutes
Find out how much your home could sell for in as little as 3 minutes with a no-obligation cash offer.
Estimated market value
$398,500
Get a cash offer in 3 minutes
Find out how much your home could sell for in as little as 3 minutes with a no-obligation cash offer.
Estimated market value
$398,500
- New York
- Dutchess County
- Hopewell Junction
- 12533
- Chelsea Cove
- 5910 Chelsea Cove N
Nearby cities
Nearby neighborhoods
Nearby zip codes
Other Hopewell Junction Topics
- Apartments for Rent in 12533
- Houses for Sale in 12533
- Houses for Rent in 12533
- 12533 Real Estate
- Hopewell Junction Condos
- Houses for Sale in Hopewell Junction
- Newest Listings in Hopewell Junction
- Hopewell Junction Home Values
- Hopewell Junction Real Estate Agents
- Hopewell Junction Refinance
- Hopewell Junction Mortgage Rates
