Have you been looking for a BRAND NEW custom Craftsman home in the heart of Riverdale's vibrant Art District? Well, you just found it! This freshly finished marvel is a testament to luxury and convenience, offering an unparalleled lifestyle where dining, parks, entertainment, Whole Foods, and more are just a leisurely stroll away. Boasting over 4,400 square feet of meticulously designed living space, this one of a kind home is the brainchild of one of the DMV's most esteemed designers. Every detail has been thoughtfully curated to create an environment of sophistication and comfort. For the culinary enthusiast, the Gourmet Chef's Kitchen is a dream come true. High-end appliances, upgraded cabinetry, top-of-the-line gas appliances, and an oversized island converge to form the epicenter of culinary creativity. Hardwood floors grace the upper two levels, adding warmth and elegance to every space. The interplay of stunning lighting fixtures and thoughtfully selected designs further elevate the ambiance, creating an atmosphere that is both inviting and awe-inspiring. The Deluxe Primary Suite is a sanctuary of indulgence, featuring a touch by Moen control system, a capacious rain shower, a sprawling soak tub, and lavish marble accents throughout. Dual vanities, heated floors, and a generous closet allowance complete this haven of relaxation. The lower level is a revelation in entertainment. With a separate entrance, an additional bedroom, a full bathroom, a kitchenette, an entertainment bar, and extra living and storage areas, this level is designed for unforgettable gatherings and cozy relaxation. A two-car attached garage ensures convenience and security, a rarity in urban living. An additional upper-level junior suite offers versatility and privacy, making it perfect for guests or family members seeking their own retreat. In response to the evolving demands of modern life, two main-level office spaces provide dedicated areas for work or study, seamlessly integrated into the flow of the home. This residence is an extraordinary union of luxury, location, and lifestyle. Don't miss the opportunity to make this masterpiece your own. Contact us today to schedule a private tour and experience the epitome of Riverdale living.
Sold for $1,100,000
$1,100,000
5910 Cleveland Ave, Riverdale, MD 20737
5beds
4,450sqft
Single Family Residence
Built in 2023
0.27 Acres Lot
$1,112,400 Zestimate®
$247/sqft
$5,478 Estimated rent
Home value
$1,112,400
$1.06M - $1.17M
$5,478/mo
Zestimate® history
Owner options
List your home for rent
$5,478/mo
Rent Zestimate®
Find your next renter with Zillow Rental Manager. Plus, with online applications, you can quickly screen prospective tenants – for free.
$5,478/mo
Rent Zestimate®
Refinance and save
$6,981/mo
Est. payment
Refinancing to a lower rate could help reduce your monthly payments and save thousands over the life of the loan.
$6,981/mo
Est. payment
Explore your selling options
Work with a Zillow partner agent
Leverage their expertise and Zillow's premium Showcase listings to get your home seen by more buyers.
Get startedList with your own agent
Get your home in front of millions of buyers by listing it on Zillow.
Learn how to do itSell it yourself
Take full control of how buyers see your home on Zillow by listing For Sale by Owner (FSBO).
List your homeWhat's special
Oversized islandExtra livingWhole foodsDeluxe primary suiteUpgraded cabinetry
Zillow last checked:
Listing updated:
Listed by:
Scott McInerney 443-370-7184,
RE/MAX One,
Listing Team: The Mac Group
Bought with:
Bruce Majors, SP97988
Century 21 Redwood Realty
Source: Bright MLS,MLS#: MDPG2090298
Facts & features
Interior
Bedrooms & bathrooms
- Bedrooms: 5
- Bathrooms: 5
- Full bathrooms: 4
- 1/2 bathrooms: 1
- Main level bathrooms: 1
Basement
- Area: 1321
Heating
- Heat Pump, Forced Air, Natural Gas
Cooling
- Ceiling Fan(s), Central Air, Heat Pump, Electric
Appliances
- Included: Gas Water Heater
Features
- Basement: Connecting Stairway,Partial,Finished,Walk-Out Access,Rear Entrance
- Has fireplace: No
Interior area
- Total structure area: 4,450
- Total interior livable area: 4,450 sqft
- Finished area above ground: 3,129
- Finished area below ground: 1,321
Property
Parking
- Total spaces: 20
- Parking features: Garage Faces Side, Inside Entrance, Oversized, Asphalt, Lighted, Driveway, Paved, Private, Attached, Off Street, On Street
- Attached garage spaces: 2
- Uncovered spaces: 6
Accessibility
- Accessibility features: 2+ Access Exits
Features
- Levels: Three
- Stories: 3
- Pool features: None
Lot
- Size: 0.27 Acres
Details
- Additional structures: Above Grade, Below Grade
- Parcel number: 17195654132
- Zoning: RESIDENTIAL
- Special conditions: Standard
Construction
Type & style
- Home type: SingleFamily
- Architectural style: Craftsman
- Property subtype: Single Family Residence
Materials
- HardiPlank Type
- Foundation: Concrete Perimeter, Other
Condition
- Excellent
- New construction: Yes
- Year built: 2023
Utilities & green energy
- Sewer: Public Sewer
- Water: Public
Community & HOA
Community
- Subdivision: Riverdale Park
HOA
- Has HOA: No
Location
- Region: Riverdale
- Municipality: Riverdale
Financial & listing details
- Price per square foot: $247/sqft
- Tax assessed value: $782,767
- Annual tax amount: $12,947
- Date on market: 9/15/2023
- Listing agreement: Exclusive Right To Sell
- Ownership: Fee Simple
Price history
| Date | Event | Price |
|---|---|---|
| 2/16/2024 | Sold | $1,100,000-7.9%$247/sqft |
Source:  Bright MLS #MDPG2090298 Report a problem Bright MLS #MDPG2090298 Report a problem | ||
| 1/4/2024 | Contingent | $1,195,000$269/sqft |
Source: Bright MLS #MDPG2090298 Report a problem | ||
| 12/15/2023 | Price change | $1,195,000-4%$269/sqft |
Source: Bright MLS #MDPG2090298 Report a problem | ||
| 11/21/2023 | Price change | $1,245,000-3.9%$280/sqft |
Source: Bright MLS #MDPG2090298 Report a problem | ||
| 10/27/2023 | Price change | $1,295,000-2.3%$291/sqft |
Source: Bright MLS #MDPG2090298 Report a problem | ||
| 9/15/2023 | Listed for sale | $1,325,000+2.7%$298/sqft |
Source: Bright MLS #MDPG2090298 Report a problem | ||
| 9/9/2023 | Listing removed | $1,290,000$290/sqft |
Source: Bright MLS #MDPG2080362 Report a problem | ||
| 7/19/2023 | Price change | $1,290,000+6.2%$290/sqft |
Source: Bright MLS #MDPG2080362 Report a problem | ||
| 6/6/2023 | Listed for sale | $1,215,000$273/sqft |
Source: Bright MLS #MDPG2080362 Report a problem | ||
| 6/6/2023 | Listing removed | $1,215,000$273/sqft |
Source: Bright MLS #MDPG2066626 Report a problem | ||
| 1/9/2023 | Listed for sale | $1,215,000+24.6%$273/sqft |
Source: Bright MLS #MDPG2066626 Report a problem | ||
| 1/3/2023 | Listing removed | $975,000$219/sqft |
Source: Bright MLS #MDPG2059096 Report a problem | ||
| 12/12/2022 | Price change | $975,000+178.6%$219/sqft |
Source: Bright MLS #MDPG2059096 Report a problem | ||
| 10/21/2022 | Listed for sale | $350,000+6900%$79/sqft |
Source: Bright MLS #MDPG2059088 Report a problem | ||
| 6/13/2022 | Sold | $5,000$1/sqft |
Source: Public Record Report a problem | ||
Public tax history
| Year | Property taxes | Tax assessment |
|---|---|---|
| 2025 | $19,954 +41.5% | $916,433 +9.5% |
| 2024 | $14,098 +1018.1% | $836,700 +997.6% |
| 2023 | $1,261 -0.2% | $76,233 -0.3% |
| 2022 | $1,263 +2% | $76,500 +1.1% |
| 2021 | $1,238 +0.7% | $75,700 |
| 2020 | $1,230 | $75,700 |
Find assessor info on the county website
Neighborhood: 20737
Nearby homes
- $741,5004 bd3 ba1.7k sqft5912 Cleveland Ave, Riverdale, MD 20737Off Market
- $553,5003 bd3 ba1.6k sqft5908 Cleveland Ave, Riverdale, MD 20737Off Market
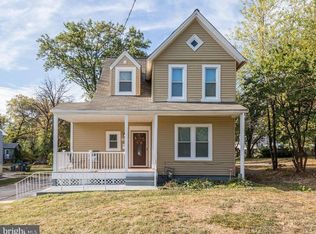
- $430,200-- bd2 ba1k sqft5906 Cleveland Ave, Riverdale, MD 20737Off Market
- $525,0004 bd2 ba1.3k sqft4603 Oliver St, Riverdale, MD 20737Sold
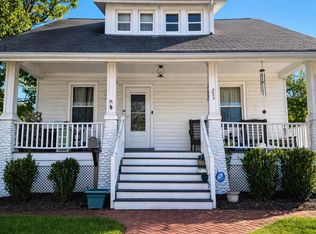
- $984,8005 bd4 ba3.1k sqft5914 Cleveland Ave, Riverdale, MD 20737Off Market
- $490,3003 bd2 ba1.6k sqft5904 Cleveland Ave, Riverdale, MD 20737Off Market
- $545,3005 bd3 ba2.3k sqft5907 Cleveland Ave, Riverdale, MD 20737Off Market
- $572,9004 bd2 ba1.3k sqft4605 Oliver St, Riverdale, MD 20737Off Market
Nearby schools
GreatSchools rating
- 3/10Riverdale Elementary SchoolGrades: PK-5Distance: 0.5 mi
- 1/10Hyattsville Middle SchoolGrades: 6-8Distance: 0.4 mi
- 2/10Northwestern High SchoolGrades: 9-12Distance: 1.4 mi
Schools provided by the listing agent
- District: Prince George's County Public Schools
Source: Bright MLS. This data may not be complete. We recommend contacting the local school district to confirm school assignments for this home.
Get a cash offer in 3 minutes
Find out how much your home could sell for in as little as 3 minutes with a no-obligation cash offer.
Estimated market value
$1,112,400
Get a cash offer in 3 minutes
Find out how much your home could sell for in as little as 3 minutes with a no-obligation cash offer.
Estimated market value
$1,112,400
- Maryland
- Prince Georges County
- Riverdale
- 20737
- 5910 Cleveland Ave
Nearby cities
Nearby zip codes
Other Riverdale Topics
