Welcome to The Emma, a two-story home located in Applewood in San Antonio, TX. This floor plan offers 2 classic exteriors, 2-car garage, and a full yard landscaping and irrigation package, ensuring that your home looks it's best every single day. Inside this 3 bedroom, 2.5 bathroom home, you'll find 1700 square feet of living space. The entry opens to grand family room before flowing into the kitchen and dining area with an open floorplan concept. The gourmet kitchen includes granite counter tops, shaker style cabinetry, stainless steel appliances, large breakfast island, and spacious pantry. Head up the stairs to find the main bedroom suite, all secondary bedrooms, the laundry room, and a second full bath. The Emma layout is perfect if you love entertaining downstairs and relaxing upstairs. The private main bedroom features an attractive ensuite with plenty of shelving space and shaker style cabinetry. A spacious tiled walk-in shower, separate door for your toilet, and large walk-in closet provide all the space and convenience you need. Additional features of The Emma floor plan include sheet vinyl flooring in entry, living room, and all wet areas, granite bathroom countertops, and a covered back patio (per plan). This home includes our HOME IS CONNECTED base package. Using one central hub that talks to all the devices in your home, you can control the lights, thermostat and locks, all from your cellular device.
Pending
Price cut: $32.1K (5/5)
$297,950
5910 Cosmic Crisp, San Antonio, TX 78252
3beds
1,696sqft
:
Get pre-qualified$2,183/mo
Single Family Residence
Built in 2026
4,791 Square Feet Lot
$281,500 Zestimate®
$176/sqft
$40/mo HOA
What's special
Open floorplan conceptStainless steel appliancesGrand family roomGranite counter topsCovered back patioLarge walk-in closetSpacious tiled walk-in shower
- 128 days |
- 28 |
- 1 |
Zillow last checked:
Listing updated:
Listed by:
R.J. Reyes TREC #550413 (210) 842-5458,
Keller Williams Heritage
Source: LERA MLS,MLS#: 1951648
Facts & features
Interior
Bedrooms & bathrooms
- Bedrooms: 3
- Bathrooms: 3
- Full bathrooms: 2
- 1/2 bathrooms: 1
Primary bedroom
- Features: Walk-In Closet(s), Full Bath
- Level: Upper
- Area: 238
- Dimensions: 17 x 14
Bedroom 2
- Area: 120
- Dimensions: 12 x 10
Bedroom 3
- Area: 132
- Dimensions: 12 x 11
Primary bathroom
- Features: Shower Only, Single Vanity
- Area: 112
- Dimensions: 8 x 14
Dining room
- Area: 98
- Dimensions: 14 x 7
Family room
- Area: 225
- Dimensions: 15 x 15
Kitchen
- Area: 210
- Dimensions: 15 x 14
Heating
- Central, Natural Gas
Cooling
- 13-15 SEER AX, Central Air
Appliances
- Included: Range, Gas Cooktop, Disposal, Gas Water Heater
- Laundry: Upper Level, Laundry Room, Washer Hookup, Dryer Connection
Features
- One Living Area, Liv/Din Combo, Kitchen Island, Pantry, Utility Room Inside, All Bedrooms Upstairs, Open Floorplan, Walk-In Closet(s), Programmable Thermostat
- Flooring: Carpet, Vinyl
- Windows: Double Pane Windows, Low Emissivity Windows, Window Coverings
- Has basement: No
- Has fireplace: No
- Fireplace features: Not Applicable
Interior area
- Total interior livable area: 1,696 sqft
Property
Parking
- Total spaces: 2
- Parking features: Two Car Garage
- Garage spaces: 2
Features
- Levels: Two
- Stories: 2
- Patio & porch: Covered
- Exterior features: Sprinkler System
- Pool features: None, Community
- Fencing: Privacy
Lot
- Size: 4,791 Square Feet
- Dimensions: 40x120
- Features: Curbs, Streetlights
Construction
Type & style
- Home type: SingleFamily
- Property subtype: Single Family Residence
Materials
- Brick, Stone, Fiber Cement, Radiant Barrier
- Foundation: Slab
- Roof: Composition
Condition
- Under Construction,New Construction
- New construction: Yes
- Year built: 2026
Details
- Builder name: D.R. Horton
Utilities & green energy
- Electric: CPS
- Gas: CPS
- Sewer: SAWS, Sewer System
- Water: SAWS, Water System
- Utilities for property: Cable Available
Green energy
- Green verification: HERS Index Score
Community & HOA
Community
- Features: Clubhouse, Playground
- Security: Smoke Detector(s)
- Subdivision: Applewood
HOA
- Has HOA: Yes
- HOA fee: $480 annually
- HOA name: 4 STAR
Location
- Region: San Antonio
Financial & listing details
- Price per square foot: $176/sqft
- Annual tax amount: $2
- Price range: $298K - $298K
- Date on market: 3/24/2026
- Cumulative days on market: 109 days
- Listing terms: Conventional,FHA,VA Loan,TX Vet,Cash,USDA Loan
- Road surface type: Paved
Estimated market value
$281,500
$267,000 - $296,000
$1,811/mo
Price history
| Date | Event | Price |
|---|---|---|
| 7/20/2026 | Pending sale | $297,950$176/sqft |
Source:  LERA MLS #1951648 Report a problem LERA MLS #1951648 Report a problem | ||
| 6/5/2026 | Listed for sale | $297,950$176/sqft |
Source: LERA MLS #1951648 Report a problem | ||
| 5/26/2026 | Pending sale | $297,950$176/sqft |
Source: LERA MLS #1951648 Report a problem | ||
| 5/5/2026 | Price change | $297,950-9.7%$176/sqft |
Source: LERA MLS #1951648 Report a problem | ||
| 3/24/2026 | Listed for sale | $330,000$195/sqft |
Source: LERA MLS #1951648 Report a problem | ||
Public tax history
Tax history is unavailable.
Monthly payment
Est. payment
Payment breakdown
Explore the cost of this home by adjusting the details. Changes won't be saved.Climate risks
Neighborhood: 78252
Nearby schools
GreatSchools rating
- 4/10Kriewald Rd Elementary SchoolGrades: PK-5Distance: 1.2 mi
- 5/10Ronald E McNair Middle SchoolGrades: 6-8Distance: 6.9 mi
- 4/10Southwest High SchoolGrades: 9-12Distance: 4.9 mi
Schools provided by the listing agent
- Elementary: Southwest
- Middle: Mc Nair
- High: Southwest
- District: Southwest I.S.D.
Source: LERA MLS. This data may not be complete. We recommend contacting the local school district to confirm school assignments for this home.
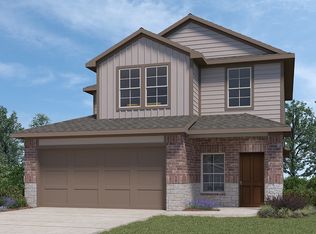
- $323,5454 bd3 ba2k sqft5806 Calville Blanc, San Antonio, TX 78252New Construction
- $321,9504 bd2 ba1.5k sqft10762 Dazzle, San Antonio, TX 78252Pending

- $324,2004 bd3 ba2.2k sqft5935 Cosmic Crisp, San Antonio, TX 78252Off Market
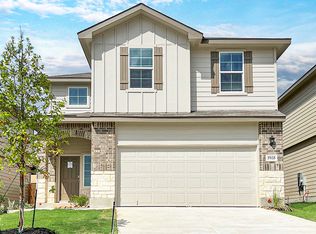
- $273,0003 bd2 ba1.3k sqft10729 Dazzle, San Antonio, TX 78252New Construction
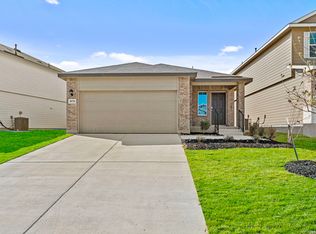
- $6,271,870-- bd-- ba-- sqft1604 South Loop, San antonio, TX 78245Off Market
- $286,9505 bd3 ba1.8k sqft10743 Criterion, San Antonio, TX 78252Pending
- $286,9505 bd3 ba1.8k sqft10727 Criterion, San Antonio, TX 78252New Construction
- $338,5005 bd3 ba2.4k sqft10725 Dazzle, San Antonio, TX 78252New Construction
A local agent can set up tours, give advice and negotiate with sellers.
Similar homes
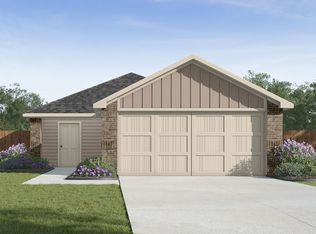
- from $256,5003 bd2 ba1.1k sqftThe Atlanta Plan, Applewood, San Antonio, TX 78252New Construction
 DR Horton
 - from $306,0003 bd2 ba1.3k sqftThe Brooke Plan, Applewood, San Antonio, TX 78252New Construction
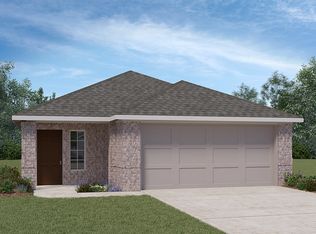 DR Horton
 - $319,9504 bd2 ba1.5k sqft10730 Dazzle, San Antonio, TX 78252New Construction
 DR Horton
 - $319,9504 bd2 ba1.5k sqft10718 Dazzle, San Antonio, TX 78252New Construction
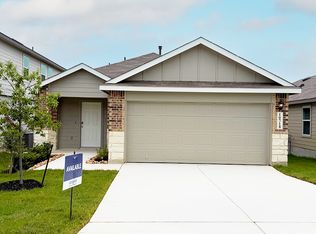 DR Horton
 - from $323,0003 bd3 ba1.7k sqftThe Emma Plan, Applewood, San Antonio, TX 78252New ConstructionDR Horton
- $292,9503 bd3 ba1.7k sqft5207 Hockley Bend, San Antonio, TX 78245New Construction
 MLS ID #1951187, R.J. Reyes TREC #550413, Keller Williams Heritage. LERA MLS
 - $292,9503 bd3 ba1.7k sqft5343 Hartley Home, San Antonio, TX 78245New ConstructionMLS ID #1953431, R.J. Reyes TREC #550413, Keller Williams Heritage. LERA MLS
- $292,9503 bd3 ba1.7k sqft5214 Hockley Bend, San Antonio, TX 78245New ConstructionMLS ID #1960171, R.J. Reyes TREC #550413, Keller Williams Heritage. LERA MLS
- $280,9504 bd3 ba2.2k sqft7334 Blue Moon Cove, San Antonio, TX 78252New ConstructionMLS ID #1953742, R.J. Reyes TREC #550413, Keller Williams Heritage. LERA MLS
- $295,9503 bd2 ba1.4k sqft5735 Gray Moore, San Antonio, TX 78245New ConstructionMLS ID #1953163, R.J. Reyes TREC #550413, Keller Williams Heritage. LERA MLS
- $303,9503 bd2 ba1.6k sqft14718 Donley Run, San Antonio, TX 78245New ConstructionMLS ID #1960161, R.J. Reyes TREC #550413, Keller Williams Heritage. LERA MLS
- $306,9503 bd2 ba1.6k sqft14715 Donley Run, San Antonio, TX 78245New ConstructionMLS ID #1965119, R.J. Reyes TREC #550413, Keller Williams Heritage. LERA MLS
- from $295,0003 bd2 ba1.3k sqftThe Brooke Plan, Laurel Vistas, San Antonio, TX 78245New ConstructionDR Horton
- from $306,0003 bd3 ba1.7k sqftThe Emma Plan, Laurel Vistas, San Antonio, TX 78245New ConstructionDR Horton
- $353,5004 bd3 ba2.2k sqft10715 Earligold, San Antonio, TX 78252New ConstructionLERA MLS
- from $298,0003 bd3 ba1.8k sqftThe Florence Plan, Redbird Ranch, San Antonio, TX 78253New ConstructionDR Horton
- $307,9503 bd2 ba1.6k sqft5743 Gray Moore, San Antonio, TX 78245New ConstructionMLS ID #1956884, R.J. Reyes TREC #550413, Keller Williams Heritage. LERA MLS
- $312,0003 bd2 ba1.6k sqft5506 Bailey Downs, San Antonio, TX 78245New ConstructionMLS ID #1950910, R.J. Reyes TREC #550413, Keller Williams Heritage. LERA MLS
- from $293,0003 bd2 ba1.4k sqftThe Torre Plan, Stonehill, San Antonio, TX 78245New ConstructionDR Horton
- $288,0003 bd3 ba1.7k sqft14720 Childress Falls, San Antonio, TX 78245New ConstructionMLS ID #1946793, Christopher Marti TREC #628996, Keller Williams City-View. LERA MLS
