Skip main navigation
Closed
  • $554,500

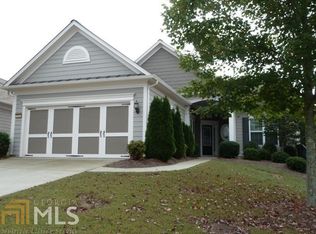
    5910 Creekside Ln, Hoschton, GA 30548

    3beds
    2,052sqft
    Single Family Residence
    Built in 2007
    7,405.2 Square Feet Lot
    $556,100 Zestimate®
    $270/sqft
    $2,122 Estimated rent

    Home value

    $556,100

    Estimated sales range

    Not available

    $2,122/mo

    Zestimate® history
    Loading
    Loading...

    Owner options

    List your home for rent

    $2,122/mo

    Rent Zestimate®

    Find your next renter with Zillow Rental Manager. Plus, with online applications, you can quickly screen prospective tenants – for free.

    Learn more

    $2,122/mo

    Rent Zestimate®

    Refinance and save

    $6,977/mo

    Est. payment

    Refinancing to a lower rate could help reduce your monthly payments and save thousands over the life of the loan.

    See today's rates

    $6,977/mo

    Est. payment

    Explore your selling options

    Work with a Zillow partner agent

    Leverage their expertise and Zillow's premium Showcase listings to get your home seen by more buyers.

    Get started

    List with your own agent

    Get your home in front of millions of buyers by listing it on Zillow.

    Learn how to do it

    Sell it yourself

    Take full control of how buyers see your home on Zillow by listing For Sale by Owner (FSBO).

    List your home

    What's special

    Large backyardLarge islandDedicated office spaceOpen floor planEat in kitchenCustom roll-up blindsStainless steel appliances
    Stunning 55+ Community Home with Modern Upgrades and Ideal Location!! Discover your dream home in this beautiful community. This spacious 3 bedroom, 2 bath residence features an open floor plan designed for comfortable living and easy entertaining. Enjoy a dedicated office space perfect for work or hobbies, and an inviting eat in kitchen boasting stainless steel appliances, granite countertops, and a large island for casual dining or meal prep. Relax in the bright sun-room or unwind on the expansive screened-in back porch, complete with custom roll-up blinds for added privacy and comfort. The large backyard offers a serene private outdoor escape. This home is move-in ready with recent updates, including a new HVAC system and ductwork installed just over a year ago, complete with a Halo Air Purification System. The roof was also replaced just 4 years ago providing peace of mind for years to come. Conveniently located near shopping, dining and medical facilities, this property combines modern amenities with an unbeatable location. Don't miss out on this exceptional opportunity! Schedule your showing today!!

    Zillow last checked:

    Listing updated:

    Listed by:

    Paige Hazelrigs 404-314-7539,

    Heartland Real Estate

    Bought with:

    Stacey Dodson, 394560

    Keller Williams Realty North Atlanta

    Source: GAMLS,MLS#: 10460474MLS Logo

    Facts & features

    Interior

    Bedrooms & bathrooms
    • Bedrooms: 3
    • Bathrooms: 2
    • Full bathrooms: 2
    • Main level bathrooms: 2
    • Main level bedrooms: 3
    Dining room
    • Features: Dining Rm/Living Rm Combo
    Heating
    • Central, Natural Gas
    Cooling
    • Ceiling Fan(s), Central Air, Electric
    Appliances
    • Included: Dishwasher, Disposal, Dryer, Gas Water Heater, Microwave, Oven/Range (Combo), Refrigerator, Stainless Steel Appliance(s), Washer
    • Laundry: In Kitchen
    Features
    • Double Vanity, Master On Main Level, Roommate Plan, Separate Shower, Soaking Tub, Split Bedroom Plan, Tile Bath, Tray Ceiling(s), Walk-In Closet(s)
    • Flooring: Carpet, Tile
    • Basement: None
    • Attic: Pull Down Stairs
    • Number of fireplaces: 1
    Interior area
    • Total structure area: 2,052
    • Total interior livable area: 2,052 sqft
    • Finished area above ground: 2,052
    • Finished area below ground: 0

    Property

    Parking
    • Parking features: Attached, Garage, Garage Door Opener, Kitchen Level
    • Has attached garage: Yes
    Features
    • Levels: One
    • Stories: 1
    Lot
    • Size: 7,405 sqft
    • Features: Level
    Details
    • Parcel number: 15039G000020

    Construction

    Type & style
    • Home type: SingleFamily
    • Architectural style: Brick Front,Bungalow/Cottage,Craftsman,Ranch
    • Property subtype: Single Family Residence
    Materials
    • Other
    • Roof: Composition
    Condition
    • Resale
    • New construction: No
    • Year built: 2007

    Utilities & green energy

    • Sewer: Public Sewer
    • Water: Public
    • Utilities for property: Cable Available, High Speed Internet, Phone Available, Sewer Connected, Underground Utilities

    Community & neighborhood

    Community
    • Community features: Clubhouse, Fitness Center, Gated, Lake, Park, Playground, Pool, Retirement Community, Sidewalks, Street Lights, Tennis Court(s)
    Senior living
    • Senior community: Yes
    Location
    • Region: Hoschton
    • Subdivision: Village at Deaton Creek

    HOA & financial

    HOA
    • Has HOA: Yes
    • HOA fee: $3,588 annually
    • Services included: Management Fee, Private Roads, Reserve Fund, Security, Swimming, Tennis

    Other

    Other facts
    • Listing agreement: Exclusive Right To Sell
    • Listing terms: Cash,Conventional,FHA,VA Loan

    Price history

    DateEventPrice
    3/28/2025Pending sale$561,000+1.2%$273/sqft
    Source: FMLS GA #7530137 Report a problem
    3/26/2025Sold$554,500-1.2%$270/sqft
    Source: GAMLS #10460474 Report a problem
    2/15/2025Listed for sale$561,000+99.9%$273/sqft
    Source: GAMLS #10460474 Report a problem
    4/20/2007Sold$280,600$137/sqft
    Source: Public Record Report a problem

    Public tax history

    YearProperty taxesTax assessment
    2025$1,564 -9.9%$202,760 +0.6%
    2024$1,736 +5.7%$201,560 +9.5%
    2023$1,642 +10.1%$184,040 +20.6%
    2022$1,491 -3.5%$152,600 +7%
    2021$1,545 +4.5%$142,640 +4.6%
    2020$1,479 -3.6%$136,360 -4%
    2019$1,534 +8.8%$142,080 +3.1%
    2018$1,409 -8.3%$137,760 +10.6%
    2017$1,537 +41.1%$124,520 +10.4%
    2016$1,089 +4.1%$112,760 +2.5%
    2015$1,046 $110,000
    2014$1,046 $110,000
    2013-- --
    2012-- --
    2011-- --
    2010-- --
    2009$935 +24.6%--
    2007$751 --

    Find assessor info on the county website

    Neighborhood: 30548

    Nearby schools

    GreatSchools rating
    Schools provided by the listing agent
    • Elementary: Spout Springs
    • Middle: Cherokee Bluff
    • High: Cherokee Bluff

    Source: GAMLS. This data may not be complete. We recommend contacting the local school district to confirm school assignments for this home.

    Get a cash offer in 3 minutes
    Find out how much your home could sell for in as little as 3 minutes with a no-obligation cash offer.
    Estimated market value
    $556,100
    Get a cash offer in 3 minutes
    Find out how much your home could sell for in as little as 3 minutes with a no-obligation cash offer.
    Estimated market value
    $556,100