Skip main navigation
Sold for $285,000
  • $285,000

    5910 Creekside Ln, Rockford, IL 61114

    3beds
    2,550sqft
    Single Family Residence
    Built in 1978
    0.32 Acres Lot
    $313,200 Zestimate®
    $112/sqft
    $2,975 Estimated rent

    Home value

    $313,200

    $276,000 - $357,000

    $2,975/mo

    Zestimate® history
    Loading
    Loading...

    Owner options

    List your home for rent

    $2,975/mo

    Rent Zestimate®

    Find your next renter with Zillow Rental Manager. Plus, with online applications, you can quickly screen prospective tenants – for free.

    Learn more

    $2,975/mo

    Rent Zestimate®

    Refinance and save

    $2,883/mo

    Est. payment

    Refinancing to a lower rate could help reduce your monthly payments and save thousands over the life of the loan.

    See today's rates

    $2,883/mo

    Est. payment

    Explore your selling options

    Work with a Zillow partner agent

    Leverage their expertise and Zillow's premium Showcase listings to get your home seen by more buyers.

    Get started

    List with your own agent

    Get your home in front of millions of buyers by listing it on Zillow.

    Learn how to do it

    Sell it yourself

    Take full control of how buyers see your home on Zillow by listing For Sale by Owner (FSBO).

    List your home

    What's special

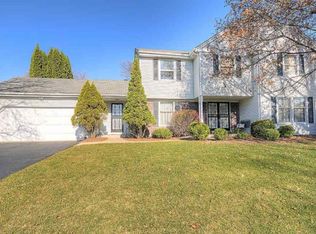
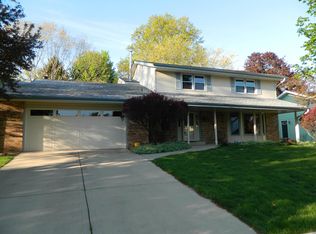
    Welcome to this wonderful two-story home nestled in a sought-after Creekside neighborhood with incredible amenities, including a swimming pool, tennis courts, and a playground. This spacious home features three generous bedrooms, two full baths upstairs, and a convenient half bath on the main floor. Inside, you'll find elegant six-panel doors throughout, a formal dining room, a cozy living room, and a welcoming family room. The finished basement adds even more living space with a versatile rec room and a dedicated office—perfect for work or play. Enjoy energy efficiency and year-round savings with owned solar panels. Don't miss the opportunity to make this fantastic home yours!

    Zillow last checked:

    Listing updated:

    Listed by:

    David Larson,

    Keller Williams Realty Signature

    Bought with:

    Brandon Harmon, 475206720

    Re/Max Property Source

    Source: NorthWest Illinois Alliance of REALTORS®,MLS#: 202500590MLS Logo

    Facts & features

    Interior

    Bedrooms & bathrooms
    • Bedrooms: 3
    • Bathrooms: 3
    • Full bathrooms: 2
    • 1/2 bathrooms: 1
    • Main level bathrooms: 1
    Primary bedroom
    • Level: Upper
    • Area: 180
    • Dimensions: 12 x 15
    Bedroom 2
    • Level: Upper
    • Area: 180
    • Dimensions: 12 x 15
    Bedroom 3
    • Level: Upper
    • Area: 180
    • Dimensions: 12 x 15
    Dining room
    • Level: Main
    • Area: 144
    • Dimensions: 12 x 12
    Family room
    • Level: Main
    • Area: 280
    • Dimensions: 20 x 14
    Kitchen
    • Level: Main
    • Area: 240
    • Dimensions: 20 x 12
    Living room
    • Level: Main
    • Area: 210
    • Dimensions: 21 x 10
    Heating
    • Forced Air, Natural Gas
    Cooling
    • Central Air
    Appliances
    • Included: Disposal, Dishwasher, Dryer, Microwave, Refrigerator, Stove/Cooktop, Washer, Water Softener, Gas Water Heater
    • Laundry: In Basement
    Features
    • L.L. Finished Space, Wet Bar, Walk-In Closet(s)
    • Basement: Full,Sump Pump,Finished
    • Attic: Storage
    • Number of fireplaces: 1
    • Fireplace features: Wood Burning, Fire-Pit/Fireplace
    Interior area
    • Total structure area: 2,550
    • Total interior livable area: 2,550 sqft
    • Finished area above ground: 2,092
    • Finished area below ground: 458

    Property

    Parking
    • Total spaces: 2.5
    • Parking features: Attached
    • Garage spaces: 2.5
    Features
    • Levels: Two
    • Stories: 2
    • Patio & porch: Deck
    • Fencing: Fenced
    Lot
    • Size: 0.32 Acres
    • Features: Covenants, Restrictions, Subdivided
    Details
    • Parcel number: 1209426009

    Construction

    Type & style
    • Home type: SingleFamily
    • Property subtype: Single Family Residence
    Materials
    • Brick/Stone, Siding, Aluminum
    • Roof: Shingle
    Condition
    • Year built: 1978
    Details
    • Warranty included: Yes

    Utilities & green energy

    • Electric: Circuit Breakers
    • Sewer: City/Community
    • Water: City/Community

    Community & HOA

    Community
    • Subdivision: IL
    HOA
    • Has HOA: Yes
    • Services included: Pool Access
    • HOA fee: $775 annually
    Location
    • Region: Rockford

    Financial & listing details

    • Price per square foot: $112/sqft
    • Tax assessed value: $223,233
    • Annual tax amount: $6,259
    • Price range: $285K - $285K
    • Date on market: 2/14/2025
    • Cumulative days on market: 3 days
    • Ownership: Fee Simple

    Price history

    DateEventPrice
    11/5/2025Listing removed$340,000$133/sqft
    Source: NorthWest Illinois Alliance of REALTORS® #202506127 Report a problem
    10/24/2025Price change$340,000-2.9%$133/sqft
    Source: NorthWest Illinois Alliance of REALTORS® #202506127 Report a problem
    10/3/2025Listed for sale$349,987+22.8%$137/sqft
    Source: NorthWest Illinois Alliance of REALTORS® #202506127 Report a problem
    3/26/2025Sold$285,000$112/sqft
    Source: NorthWest Illinois Alliance of REALTORS® #202500590 Report a problem
    2/17/2025Pending sale$285,000$112/sqft
    Source: NorthWest Illinois Alliance of REALTORS® #202500590 Report a problem
    2/14/2025Listed for sale$285,000+115.9%$112/sqft
    Source: NorthWest Illinois Alliance of REALTORS® #202500590 Report a problem
    5/24/2018Sold$132,000-7%$52/sqft
    Source: NorthWest Illinois Alliance of REALTORS® #201801477 Report a problem
    3/2/2018Price change$142,000-1.7%$56/sqft
    Source: Rockford #201801477 Report a problem
    10/12/2017Price change$144,500-3.3%$57/sqft
    Source: Rockford #201801477 Report a problem
    8/1/2017Listed for sale$149,500$59/sqft
    Source: Rockford #201801477 Report a problem

    Public tax history

    YearProperty taxesTax assessment
    2024$6,483 +3.6%$74,411 +12.3%
    2023$6,260 +2.9%$66,287 +11.9%
    2022$6,084 $59,249 +9.1%
    2021-- $54,327 +5.8%
    2020$5,832 +1.4%$51,358 +4.9%
    2019$5,754 +9.1%$48,950 +2.1%
    2018$5,272 +5.3%$47,946 +7.1%
    2017$5,007 $44,750 +1.9%
    2016$5,007 +0.7%$43,911
    2015$4,972 -1.2%$43,911 -6.3%
    2014$5,034 -11.2%$46,839 -23.9%
    2009$5,671 $61,542 +8%
    2007-- $56,973 +6.5%
    2006-- $53,509 +4.7%
    2005-- $51,083 +11.4%
    2004-- $45,846 +10.3%
    2003-- $41,551 +3.3%
    2001-- $40,208 +2.9%
    2000-- $39,062
    1999-- $39,062
    Find assessor info on the county website

    Neighborhood: 61114

    Nearby schools

    GreatSchools rating
    Schools provided by the listing agent
    • Middle: Eisenhower Middle
    • High: Guilford High
    • District: Rockford 205

    Source: NorthWest Illinois Alliance of REALTORS®. This data may not be complete. We recommend contacting the local school district to confirm school assignments for this home.

    Get a cash offer in 3 minutes
    Find out how much your home could sell for in as little as 3 minutes with a no-obligation cash offer.
    Estimated market value
    $313,200
    Get a cash offer in 3 minutes
    Find out how much your home could sell for in as little as 3 minutes with a no-obligation cash offer.
    Estimated market value
    $313,200