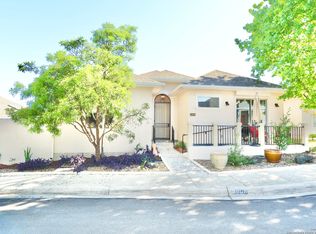
No HOA! Welcome to this completely remodeled, super spacious garden home in the highly sought-after Windcrest community. Step through the inviting front entryway onto brand-new, low-maintenance luxury vinyl flooring that flows beautifully throughout the main living areas. The traditional layout features a private formal living room or study on your left and a formal dining room on your right. Walk through to find a massive family room boasting high cathedral ceilings, a cozy fireplace, built-in shelving, and a wet bar that is perfect for entertaining guests. The family room flows right into a gorgeous, fully updated kitchen equipped with sleek quartz countertops, a walk-in pantry, and an abundance of cabinets. Retreat to the grand primary bedroom, which features a walk-in closet and an en-suite bath with a double vanity, a separate tub, and a shower. The primary suite also gives you direct access to the covered patio out back. Complete with an oversized, rear-entry two-car garage, this turnkey home offers everything you need for modern, comfortable living! Beyond the property itself, the location offers an incredible lifestyle. The Windcrest neighborhood is famously known for its festive, decades-old Christmas lights trail, drawing visitors from all over to see the spectacular community displays. Daily errands and exercise are a breeze with an H-E-B grocery store located just minutes away (2min - 0.5mi away). For outdoor enjoyment, you can stroll along the pond at nearby Brook Falls Park, or Autumn Sunset Park, or jump onto the extensive Salado Creek Greenway walking and jogging trail system right around the corner or spend a relaxing afternoon playing 9 holes at the public Windcrest Golf Club just down the road.
Sold
Zillow last checked:
Listing updated:
Source: LERA MLS,MLS#: 1990929
Price history
| Date | Event | Price |
|---|---|---|
| 7/1/2026 | Sold | -- |
Source:  LERA MLS #1990929 Report a problem LERA MLS #1990929 Report a problem | ||
| 6/13/2026 | Contingent | $375,000$170/sqft |
Source:  Unlock MLS #4645117 Report a problem Unlock MLS #4645117 Report a problem | ||
| 6/13/2026 | Pending sale | $375,000$170/sqft |
Source: LERA MLS #1990929 Report a problem | ||
| 6/11/2026 | Price change | $375,000+50%$170/sqft |
Source: LERA MLS #1990929 Report a problem | ||
| 12/17/2025 | Pending sale | $250,000$114/sqft |
Source: LERA MLS #1895196 Report a problem | ||
| 12/12/2025 | Contingent | $250,000$114/sqft |
Source: LERA MLS #1895196 Report a problem | ||
| 12/4/2025 | Price change | $250,000-3.8%$114/sqft |
Source: LERA MLS #1895196 Report a problem | ||
| 11/6/2025 | Price change | $260,000-10.3%$118/sqft |
Source: LERA MLS #1895196 Report a problem | ||
| 9/29/2025 | Price change | $289,950-3.3%$132/sqft |
Source: LERA MLS #1895196 Report a problem | ||
| 8/24/2025 | Listed for sale | $299,950$136/sqft |
Source: LERA MLS #1895196 Report a problem | ||
Get a cash offer in 3 minutes
Find out how much your home could sell for in as little as 3 minutes with a no-obligation cash offer.
Estimated market value
$359,700
