Set on a corner lot in a cul-de-sac in the sought-after Cheyenne Mountain School District 12! This Stunning Two-Story home has a way of feeling welcoming before you even enter. Inside, you will find that the home unfolds with warmth and intention. The living room draws you in with a striking floor-to-ceiling fireplace, creating a natural place to gather. Just to the side, a high-end kitchen anchors the main level—designed for both everyday moments and the kind of entertaining that brings people together. French doors open to the dining space, office, and the main-level primary suite, letting light move easily through the home and adding a timeless, elevated feel. Tucked on the main level, the primary suite offers comfort and privacy, while a dedicated office provides a quiet place to work or unwind at the front of the home. Upstairs, three additional bedrooms are generous in size for family, guests, or whatever life calls for next. Out back, the home really shines with all of the amenities that are a rare find. Such as the flat, usable backyard stretches out in a way which provides space to play, gather, or simply enjoy a quiet Colorado evening. A huge deck extends your living space to the outdoors—perfect for hosting, relaxing, or taking in the slower pace of the evenings. Below, the unfinished basement is already plumbed for a bathroom and ready for your vision, whether that’s more room to spread out or something entirely your own. Whatever you chose, it will be filled with natural sunlight with Garden Level windows. It’s a home that balances everyday function with the kind of spaces you’ll actually use—and one that lives as well as it looks!
Sold for $760,000
$760,000
5910 Daltry Ln, Colorado Springs, CO 80906
4beds
4,334sqft
Single Family Residence
Built in 1995
0.31 Acres Lot
$760,900 Zestimate®
$175/sqft
$3,811 Estimated rent
Home value
$760,900
$723,000 - $799,000
$3,811/mo
Zestimate® history
Owner options
List your home for rent
$3,811/mo
Rent Zestimate®
Find your next renter with Zillow Rental Manager. Plus, with online applications, you can quickly screen prospective tenants – for free.
$3,811/mo
Rent Zestimate®
Refinance and save
$4,364/mo
Est. payment
Refinancing to a lower rate could help reduce your monthly payments and save thousands over the life of the loan.
$4,364/mo
Est. payment
Explore your selling options
Work with a Zillow partner agent
Leverage their expertise and Zillow's premium Showcase listings to get your home seen by more buyers.
Get startedList with your own agent
Get your home in front of millions of buyers by listing it on Zillow.
Learn how to do itSell it yourself
Take full control of how buyers see your home on Zillow by listing For Sale by Owner (FSBO).
List your homeWhat's special
Flat usable backyardCorner lotMain-level primary suiteFrench doorsHigh-end kitchenStriking floor-to-ceiling fireplaceDedicated office
Zillow last checked:
Listing updated:
Listed by:
Danielle Frisbie CRS EPRO GRI MRP PSA 719-351-1793,
The Cutting Edge
Bought with:
Andrew Johnson
Real Broker, LLC DBA Real
Source: elevateMLS,MLS#: 5023248
Facts & features
Interior
Bedrooms & bathrooms
- Bedrooms: 4
- Bathrooms: 3
- Full bathrooms: 2
- 1/2 bathrooms: 1
Other
- Level: Main
Heating
- Forced Air
Cooling
- Ceiling Fan(s), Central Air
Appliances
- Included: Dishwasher, Dryer, Microwave, Oven, Refrigerator, Washer
- Laundry: Electric Hook-up, Main Level
Features
- 5-Pc Bath, 6-Panel Doors, Vaulted Ceiling(s)
- Flooring: Carpet, Ceramic Tile, Vinyl/Linoleum, Wood
- Basement: Full,Unfinished
- Number of fireplaces: 1
- Fireplace features: One
Interior area
- Total structure area: 4,334
- Total interior livable area: 4,334 sqft
- Finished area above ground: 2,600
- Finished area below ground: 1,734
Property
Parking
- Total spaces: 3
- Parking features: Attached, Garage Door Opener, Oversized, Workshop in Garage, Concrete Driveway
- Attached garage spaces: 3
Features
- Levels: Two
- Stories: 2
- Patio & porch: Wood Deck
- Fencing: Other
- Has view: Yes
- View description: Mountain(s)
Lot
- Size: 0.31 Acres
- Features: Cul-De-Sac, Hillside, Hiking Trail, Near Schools, Near Shopping Center, Landscaped
Details
- Parcel number: 7513112013
Construction
Type & style
- Home type: SingleFamily
- Property subtype: Single Family Residence
Materials
- Brick, Masonite, Framed on Lot, Frame
- Roof: Composite Shingle
Condition
- Existing Home
- New construction: No
- Year built: 1995
Utilities & green energy
- Water: Municipal
- Utilities for property: Cable Connected, Electricity Connected, Natural Gas Connected
Community & HOA
Location
- Region: Colorado Springs
Financial & listing details
- Price per square foot: $175/sqft
- Tax assessed value: $682,659
- Annual tax amount: $2,897
- Date on market: 4/4/2026
- Listing terms: Cash,Conventional,VA Loan
- Electric utility on property: Yes
Price history
| Date | Event | Price |
|---|---|---|
| 4/24/2026 | Sold | $760,000+1.3%$175/sqft |
Source:  elevateMLS #5023248 Report a problem elevateMLS #5023248 Report a problem | ||
| 4/6/2026 | Pending sale | $750,000$173/sqft |
Source: elevateMLS #5023248 Report a problem | ||
| 4/4/2026 | Listed for sale | $750,000+10.5%$173/sqft |
Source: elevateMLS #5023248 Report a problem | ||
| 9/7/2021 | Sold | $679,000+71.9%$157/sqft |
Source: Public Record Report a problem | ||
| 2/17/2005 | Sold | $395,000+21.5%$91/sqft |
Source: Public Record Report a problem | ||
| 4/8/2003 | Sold | $325,000$75/sqft |
Source: Public Record Report a problem | ||
Public tax history
| Year | Property taxes | Tax assessment |
|---|---|---|
| 2024 | $2,798 +13.5% | $45,740 |
| 2023 | $2,465 -5.3% | $45,740 +26.5% |
| 2022 | $2,604 | $36,170 -2.8% |
| 2021 | -- | $37,220 +13.4% |
| 2020 | $2,355 +1.2% | $32,820 |
| 2019 | $2,328 +9.4% | $32,820 +11% |
| 2018 | $2,128 -0.4% | $29,560 |
| 2017 | $2,137 +0.4% | $29,560 -5.2% |
| 2016 | $2,128 -2.6% | $31,170 |
| 2015 | $2,185 +2.1% | $31,170 +2% |
| 2014 | $2,140 | $30,560 |
| 2013 | -- | -- |
| 2012 | -- | $31,830 |
| 2011 | $1,957 | $31,830 -2% |
| 2010 | -- | $32,480 |
| 2009 | -- | $32,480 +8% |
| 2008 | -- | $30,070 |
| 2006 | -- | $30,070 +12.4% |
| 2004 | -- | $26,760 |
| 2003 | $1,859 +2.9% | $26,760 -8.4% |
| 2002 | $1,805 +4.4% | $29,220 +14.7% |
| 2001 | $1,730 | $25,470 |
Find assessor info on the county website
Neighborhood: Broadmoor
Nearby homes
- $744,7005 bd3 ba2.7k sqft5740 Broadmoor Bluffs Dr, Colorado Springs, CO 80906Off Market
- $786,8004 bd3 ba3.2k sqft5730 Broadmoor Bluffs Dr, Colorado Springs, CO 80906Off Market
- $931,4005 bd4 ba5k sqft5905 Daltry Ln, Colorado Springs, CO 80906Off Market
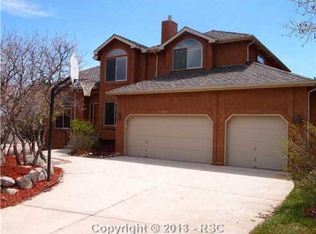
- $935,5005 bd4 ba5k sqft5745 Broadmoor Bluffs Dr, Colorado Springs, CO 80906Off Market

- $801,6006 bd4 ba2.9k sqft5720 Broadmoor Bluffs Dr, Colorado Springs, CO 80906Off Market
- $840,8004 bd4 ba3.1k sqft5915 Daltry Ln, Colorado Springs, CO 80906Off Market
- $1,089,7006 bd5 ba4.8k sqft5930 Daltry Ln, Colorado Springs, CO 80906Off Market
- $774,1004 bd4 ba3.9k sqft5735 Broadmoor Bluffs Dr, Colorado Springs, CO 80906Off Market
Nearby schools
GreatSchools rating
- 8/10Cheyenne Mountain Elementary SchoolGrades: K-6Distance: 1.1 mi
- 4/10Cheyenne Mountain Junior High SchoolGrades: 7-8Distance: 3.8 mi
- 9/10Cheyenne Mountain High SchoolGrades: 9-12Distance: 4.1 mi
Schools provided by the listing agent
- Elementary: Cheyenne Mountain
- District: Cheyenne Mtn-12
Source: elevateMLS. This data may not be complete. We recommend contacting the local school district to confirm school assignments for this home.
Get a cash offer in 3 minutes
Find out how much your home could sell for in as little as 3 minutes with a no-obligation cash offer.
Estimated market value
$760,900
Get a cash offer in 3 minutes
Find out how much your home could sell for in as little as 3 minutes with a no-obligation cash offer.
Estimated market value
$760,900
- Colorado
- El Paso County
- Colorado Springs
- 80906
- Broadmoor
- 5910 Daltry Ln
Nearby cities
Nearby neighborhoods
- Briargate Real estate
- Central Colorado Springs Real estate
- Cimarron Hills Real estate
- East Colorado Springs Real estate
- Northeast Colorado Springs Real estate
- Northwest Colorado Springs Real estate
- Old Colorado City Real estate
- Powers Real estate
- Southeast Colorado Springs Real estate
- Southwest Colorado Springs Real estate
Nearby zip codes
Other Colorado Springs Topics
- Apartments for Rent in 80906
- Houses for Sale in 80906
- Houses for Rent in 80906
- 80906 Real Estate
- Colorado Springs Condos
- Houses for Sale in Colorado Springs
- Newest Listings in Colorado Springs
- Colorado Springs Home Values
- Colorado Springs Real Estate Agents
- Colorado Springs Refinance
- Colorado Springs Mortgage Rates
