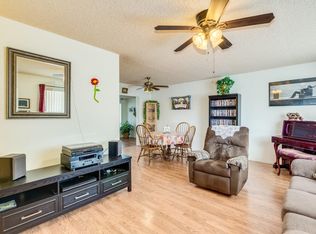
Welcome to your dream home in the vibrant 55+ community! This exquisite property is designed to offer you comfort, style, and a sense of belonging. Step into a modern kitchen that gleams with stainless steel appliances, elegant white shaker cabinets, a chic tiled backsplash, a convenient coffee bar, and luxurious quartz countertops—making every meal a gourmet experience. The entire house is freshly painted in warm neutral tones that create a soothing atmosphere. The 2 bedrooms boast plush new carpet, and the ensuite bathroom features a newly tiled shower, adding a touch of luxury to your daily routine. The main bathroom features a new vanity, tub surround, fixtures and quartz counters. The large, enclosed Arizona room is perfect for enjoying your morning coffee or unwinding in the evening.
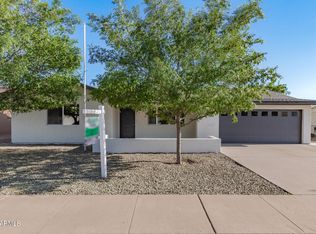
Additional features include a laundry room equipped with a washer and dryer, a large fenced-in backyard with a spacious patio, and a newly painted exterior. The abundance of windows floods the home with natural light, creating bright and sunny rooms throughout.
The versatile bonus room offers endless possibilitieswhether you need a home office, a guest bedroom, or a creative craft space.
The homeowners association dues are an incredible value at only $220.00 per year. As a homeowner, you'll have access to two beautiful pools, two hot tubs, shuffleboard courts, and two clubhouses hosting a variety of activities.
This property is more than just a home; it's a lifestyle. Embrace the active and fulfilling life you've always dreamed of in this exceptional community.
Sold for $317,000
Zillow last checked:
Listing updated:
Bought with:
Justin Sullivan, SA706495000
Barrett Real Estate
Tara Sullivan, BR713070000
Barrett Real Estate
Source: ARMLS,MLS#: 6821657
Price history
| Date | Event | Price |
|---|---|---|
| 4/9/2025 | Sold | $317,000-2.5%$219/sqft |
Source:  ARMLS #6821657 Report a problem ARMLS #6821657 Report a problem | ||
| 3/28/2025 | Pending sale | $325,000$225/sqft |
Source: ARMLS #6821657 Report a problem | ||
| 2/28/2025 | Listed for sale | $325,000+41.3%$225/sqft |
Source: ARMLS #6821657 Report a problem | ||
| 10/30/2024 | Sold | $230,000+178.8%$159/sqft |
Source: Public Record Report a problem | ||
| 8/31/2000 | Sold | $82,500$57/sqft |
Source: Public Record Report a problem | ||
Get a cash offer in 3 minutes
Find out how much your home could sell for in as little as 3 minutes with a no-obligation cash offer.
Estimated market value
$310,600
