Skip main navigation
Off market
  • $593,700

    5910 E Iowa Ave, Denver, CO 80224

    5beds
    2,080sqft
    SingleFamily
    Built in 1958
    8,276 Square Feet Lot
    $593,700 Zestimate®
    $285/sqft
    $2,990 Estimated rent

    Home value

    $593,700

    $552,000 - $635,000

    $2,990/mo

    Zestimate® history
    Loading
    Loading...

    Owner options

    List your home for rent

    $2,990/mo

    Rent Zestimate®

    Find your next renter with Zillow Rental Manager. Plus, with online applications, you can quickly screen prospective tenants – for free.

    Learn more

    $2,990/mo

    Rent Zestimate®

    Refinance and save

    $3,389/mo

    Est. payment

    Refinancing to a lower rate could help reduce your monthly payments and save thousands over the life of the loan.

    See today's rates

    $3,389/mo

    Est. payment

    Explore your selling options

    Work with a Zillow partner agent

    Leverage their expertise and Zillow's premium Showcase listings to get your home seen by more buyers.

    Get started

    List with your own agent

    Get your home in front of millions of buyers by listing it on Zillow.

    Learn how to do it

    Sell it yourself

    Take full control of how buyers see your home on Zillow by listing For Sale by Owner (FSBO).

    List your home

    What's special

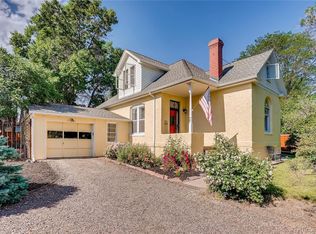
    This Virginia Village Best Buy has Newer Windows, Sewer Line, Patio Slider, Fence, and 5 mins to School, Shopping, Park, and Restaurants! Amazing, Secluded, Yard in Back with Sprinkler, and Oversized 2 Car Garage with long Driveway! 3 beds on the Main, 2 more that are non-conforming in the basement. 1 + 1 baths. Wood Floors throughout the Main Floor. Nice Storage in the Basement too! Needs some love , and Seller said to say its "AS-IS". Come see!****COVID-19: Please read COVID-19 Supplements prior to scheduling a showing. It is mandatory to provide listing agent with an executed symptoms checker via the 'Client Guidelines CTM MLS Supplement for RUP COVID Listing' document. Buyer Agents may be asked to comply with the 'cleaning and disinfecting' after your showing that is mandatory via the latest public health order. Buyer Agent should limit their groups solely to qualified and primary decision makers and no more than 3 people (including Buyers Agent), no children. All persons should maintain social distancing and the guidelines as recommended by the CDC should be exercised at all times. Please remove shoes or wear booties, if available. Buyers Agents and their clients must bring and wear masks, disposable gloves and use the hand sanitizer if provided, before and after all showing. Please do not touch anything during showing. Thank you in advance for your integrity and keeping yourself and others safe. We appreciate your cooperation.****

    This property is off market, which means it's not currently listed for sale or rent on Zillow. This may be different from what's available on other websites or public sources.

    Facts & features

    Interior

    Bedrooms & bathrooms
    • Bedrooms: 5
    • Bathrooms: 1
    • Full bathrooms: 1
    Heating
    • Forced air
    Cooling
    • Central
    Appliances
    • Included: Dishwasher, Dryer, Garbage disposal, Range / Oven, Washer
    Features
    • Ceiling Fan(s), Laminate Counters
    • Flooring: Carpet, Hardwood
    • Windows: Window Coverings
    • Basement: Finished
    • Fireplace features: Family Room, Gas Log
    Interior area
    • Total interior livable area: 2,080 sqft
    • Finished area below ground: 960.00

    Property

    Parking
    • Total spaces: 2
    • Parking features: Garage - Detached
    Features
    • Patio & porch: Deck
    • Exterior features: Brick
    • Fencing: Full
    Lot
    • Size: 8,276 sqft
    • Features: Level, Near Public Transit, Sprinklers In Front, Sprinklers In Rear
    Details
    • Parcel number: 0620309013000
    • Zoning description: S-SU-D

    Construction

    Type & style
    • Home type: SingleFamily
    • Architectural style: Mid-Century Modern
    Materials
    • Roof: Composition
    Condition
    • Year built: 1958

    Utilities & green energy

    • Water: Public

    Community & neighborhood

    Security
    • Security features: Smoke Detector(s), Carbon Monoxide Detector(s)
    Location
    • Region: Denver

    Other

    Other facts
    • Flooring: Wood, Carpet
    • WaterSource: Public
    • Heating: Forced Air
    • RoadSurfaceType: Paved
    • Appliances: Dishwasher, Disposal, Dryer, Washer, Gas Water Heater, Oven
    • FireplaceYN: true
    • InteriorFeatures: Ceiling Fan(s), Laminate Counters
    • Basement: Finished, Full
    • GarageYN: true
    • HeatingYN: true
    • PatioAndPorchFeatures: Deck
    • CoolingYN: true
    • FireplacesTotal: 1
    • RoomsTotal: 11
    • ConstructionMaterials: Brick
    • Roof: Composition
    • FireplaceFeatures: Family Room, Gas Log
    • LotFeatures: Level, Near Public Transit, Sprinklers In Front, Sprinklers In Rear
    • RentIncludes: Water
    • CoveredSpaces: 2
    • WindowFeatures: Window Coverings
    • Cooling: Central Air
    • ExteriorFeatures: Garden, Private Yard
    • ParkingFeatures: Off Street
    • StructureType: House
    • SecurityFeatures: Smoke Detector(s), Carbon Monoxide Detector(s)
    • Fencing: Full
    • BelowGradeFinishedArea: 960.00
    • ArchitecturalStyle: Mid-Century Modern
    • MlsStatus: Pending
    • ZoningDescription: S-SU-D
    • Road surface type: Paved

    Price history

    DateEventPrice
    7/21/2020Sold$453,000+5.3%$218/sqft
    Source: Public Record Report a problem
    5/30/2020Pending sale$430,000$207/sqft
    Source: Re/max Urban Properties #8580609 Report a problem
    5/29/2020Listed for sale$430,000+77.3%$207/sqft
    Source: Re/max Urban Properties #8580609 Report a problem
    6/9/2003Sold$242,500$117/sqft
    Source: Public Record Report a problem

    Public tax history

    YearProperty taxesTax assessment
    2024$3,045 +22.4%$39,300 -7.3%
    2023$2,488 +3.6%$42,390 +35.5%
    2022$2,401 +16.1%$31,290 -2.8%
    2021$2,068 +38.4%$32,180 +15.5%
    2020$1,494 +11.4%$27,864 -0.7%
    2019$1,342 $28,058 +14.3%
    2018$1,342 +0.3%$24,540
    2017$1,338 +4%$24,540 +0.5%
    2016$1,286 +43.8%$24,420
    2015$894 -42.5%$24,420 +30.4%
    2014$1,556 -7.1%$18,730
    2013$1,675 +17.9%$18,730 -6%
    2012$1,420 +2.8%$19,920
    2011$1,382 +2.2%$19,920 -4%
    2010$1,352 +2%$20,750
    2009$1,326 -0.2%$20,750 +4.5%
    2008$1,328 +4.5%$19,850
    2007$1,271 +1.1%$19,850 +4.6%
    2006$1,257 +7.5%$18,980
    2005$1,169 +16.1%$18,980 +1.8%
    2003$1,007 +1.9%$18,650 +10.9%
    2002$988 $16,820 +17.2%
    2001-- $14,350

    Find assessor info on the county website

    Neighborhood: Virginia Village

    Nearby schools

    GreatSchools rating
    Schools provided by the listing agent
    • Elementary: McMeen
    • Middle: Hill
    • High: Thomas Jefferson
    • District: Denver 1

    Source: The MLS. This data may not be complete. We recommend contacting the local school district to confirm school assignments for this home.

    Get a cash offer in 3 minutes
    Find out how much your home could sell for in as little as 3 minutes with a no-obligation cash offer.
    Estimated market value
    $593,700
    Get a cash offer in 3 minutes
    Find out how much your home could sell for in as little as 3 minutes with a no-obligation cash offer.
    Estimated market value
    $593,700