Skip main navigation
Off market
  • $455,300

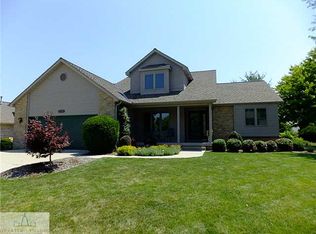
    5910 E Westminster Way, East Lansing, MI 48823

    4beds
    2,618sqft
    Single Family Residence
    Built in 1993
    0.31 Acres Lot
    $455,300 Zestimate®
    $174/sqft
    $3,207 Estimated rent

    Home value

    $455,300

    $419,000 - $492,000

    $3,207/mo

    Zestimate® history
    Loading
    Loading...

    Owner options

    List your home for rent

    $3,207/mo

    Rent Zestimate®

    Find your next renter with Zillow Rental Manager. Plus, with online applications, you can quickly screen prospective tenants – for free.

    Learn more

    $3,207/mo

    Rent Zestimate®

    Refinance and save

    $3,172/mo

    Est. payment

    Refinancing to a lower rate could help reduce your monthly payments and save thousands over the life of the loan.

    See today's rates

    $3,172/mo

    Est. payment

    Explore your selling options

    Work with a Zillow partner agent

    Leverage their expertise and Zillow's premium Showcase listings to get your home seen by more buyers.

    Get started

    List with your own agent

    Get your home in front of millions of buyers by listing it on Zillow.

    Learn how to do it

    Sell it yourself

    Take full control of how buyers see your home on Zillow by listing For Sale by Owner (FSBO).

    List your home

    What's special

    This one owner custom built home will please the most discriminating buyer. Covered front porch leads into Saltillo tiled foyer. Double glass doors reveal the study-4th bedroom. View of the front garden. Impressive great room-full wall of built-ins, dramatic floor to ceiling windows overlook the backyard. 3-sided wood burning fireplace-tiled hearth. 4'' solid wood flooring flows through the great room, dining area, kitchen, study & half bath. Ties everything together. The hub of the house is the kitchen & dining area. Lafata rich wood cabinetry, large corner pantry, raised counter peninsula with prep sink, work desk & 2nd utility closet. 1st floor laundry room-sink, folding table. Washer & dryer (1 yr.) stay. Adjacent to the dining area is the 4 seasons room. Cathedral ceiling, energy ef ient windows, ceiling fan and loads of natural light. Door to deck, brick patio & gorgeous backyard. 1st floor master suite is tucked away behind the great room. 2 walk-in closets, luxurious bath-Jacuzzi tub, separate shower-stool room. 2 large bedrooms up with compartmentalized bath. Unique daylight-egress lower level. Huge open family room with adjacent office space. Glass double doors open into what is currently a 32ft. workshop. This could easily be converted into a 2nd family room or media room. Utility sink is the perfect place to build a wet-bar! Another unfinished area could be a legal 5th bedroom-plumbed for a full bath. A Notable Details sheet is available. $145.00 Yr. dues. Come see for yourself, you'll fall in love!

    This property is not currently displayed as for sale or rent on Zillow. This may be different from what's on other websites or public sources.

    Zillow last checked:

    Listing updated:

    Listed by:

    Janet Munn 517-282-6781,

    Berkshire Hathaway HomeServices

    Bought with:

    Travis Blaine Conti, 6501323451

    Coldwell Banker Professionals-Delta

    Source: Greater Lansing AOR,MLS#: 84010MLS Logo

    Facts & features

    Interior

    Bedrooms & bathrooms
    • Bedrooms: 4
    • Bathrooms: 3
    • Full bathrooms: 2
    • 1/2 bathrooms: 1
    Primary bedroom
    • Description: Flooring: Y; Window Treatment: Y
    • Level: First
    • Area: 150 Square Feet
    • Dimensions: 15 x 10
    Bedroom 2
    • Description: Flooring: Y; Window Treatment: Y
    • Level: Second
    • Area: 168 Square Feet
    • Dimensions: 14 x 12
    Bedroom 3
    • Description: Flooring: Y; Window Treatment: Y
    • Level: Second
    • Area: 141.9 Square Feet
    • Dimensions: 12.9 x 11
    Dining room
    • Description: Flooring: N; Window Treatment: Y
    • Level: First
    • Area: 127.6 Square Feet
    • Dimensions: 11.6 x 11
    Kitchen
    • Description: Flooring: N; Window Treatment: Y
    • Level: First
    • Area: 108 Square Feet
    • Dimensions: 12 x 9
    Living room
    • Description: Flooring: N; Window Treatment: Y
    • Level: First
    • Area: 282 Square Feet
    • Dimensions: 18.8 x 15
    Other
    • Description: ST; Flooring: N; Window Treatment: Y
    • Level: First
    • Area: 115 Square Feet
    • Dimensions: 11.5 x 10
    Heating
    • Forced Air, Natural Gas
    Cooling
    • Central Air, Exhaust Fan
    Appliances
    • Included: Disposal, Gas Water Heater, Microwave, Washer, Refrigerator, Range, Oven, Humidifier, Dryer, Dishwasher
    • Laundry: Main Level
    Features
    • Cathedral Ceiling(s), Ceiling Fan(s), Entrance Foyer, Pantry, Primary Downstairs
    • Basement: Full,Partially Finished
    • Number of fireplaces: 1
    Interior area
    • Total structure area: 3,760
    • Total interior livable area: 2,618 sqft
    • Finished area above ground: 2,244
    • Finished area below ground: 374

    Property

    Parking
    • Total spaces: 2
    • Parking features: Attached, Finished, Garage Door Opener, Overhead Storage
    • Attached garage spaces: 2
    Features
    • Levels: Two
    • Stories: 2
    • Patio & porch: Covered, Patio
    Lot
    • Size: 0.31 Acres
    • Dimensions: 105 x 140
    Details
    • Foundation area: 1516
    • Parcel number: 33020209160007
    • Zoning description: Zoning

    Construction

    Type & style
    • Home type: SingleFamily
    • Property subtype: Single Family Residence
    Materials
    • Brick, Vinyl Siding, Wood Siding
    Condition
    • Year built: 1993

    Utilities & green energy

    • Sewer: Public Sewer
    • Water: Public

    Community & HOA

    Community
    • Security: Smoke Detector(s)
    • Subdivision: Everett
    Location
    • Region: East Lansing

    Financial & listing details

    • Price per square foot: $174/sqft
    • Annual tax amount: $5,351
    • Date on market: 7/19/2016
    • Listing terms: Cash,Conventional

    Price history

    DateEventPrice
    10/4/2016Sold$280,000$107/sqft
    Source: Greater Lansing AOR #84010 Report a problem

    Public tax history

    Tax history is unavailable.

    Neighborhood: 48823

    Nearby schools

    GreatSchools rating
    Schools provided by the listing agent
    • High: Haslett

    Source: Greater Lansing AOR. This data may not be complete. We recommend contacting the local school district to confirm school assignments for this home.

    Get a cash offer in 3 minutes
    Find out how much your home could sell for in as little as 3 minutes with a no-obligation cash offer.
    Estimated market value
    $455,300
    Get a cash offer in 3 minutes
    Find out how much your home could sell for in as little as 3 minutes with a no-obligation cash offer.
    Estimated market value
    $455,300