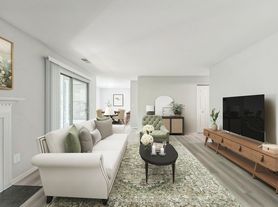
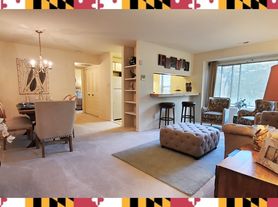
Welcome to effortless living in the heart of River Hill! This beautifully updated 3rd-floor condo offers the perfect blend of comfort, convenience, and style with 2 spacious bedrooms, 2 full baths, and a versatile den that can easily serve as a home office, reading lounge, or formal dining space. From the moment you step inside, you'll appreciate the natural light, and open layout designed for both everyday living and entertaining. The kitchen and living spaces flow seamlessly, while three ceiling fans add comfort and energy efficiency year-round. Enjoy the convenience of your own attached garage at the front of the building plus an additional dedicated parking space directly in front of the garage is an added plus! The in-unit washer and dryer make daily living easy, and the unbeatable location puts you just steps from the Village Center, shops, dining, walking paths, and the Columbia Gym. Homes in this location and condition rarely last long, schedule your private tour before it's gone! NO PETS! 2 YEAR MINIMUM LEASE TERM! MINIMUM CREDIT SCORE OF 680! Act NOW! Low rental inventory in the River Hill Condo Market!
Apartment for rent
$2,999/moFees may apply
5910 Great Star Dr, Unit 304, Clarksville, MD 21029
2beds
1,500sqft
Price may not include required fees and charges. Learn more|
Apartment
Available now
No pets
Air conditioner, central air, electric
Dryer in unit laundry
2 Attached garage spaces parking
Central, electric, forced air, natural gas
What's special
Natural lightIn-unit washer and dryerVersatile den
- 46 days |
- -- |
- -- |
Zillow last checked:
Listing updated:
Travel times

Let’s turn your rent into credit progress
Build credit history with every on-time payment and get credit for the payment you’re already making.
Facts & features
Interior
Bedrooms & bathrooms
- Bedrooms: 2
- Bathrooms: 2
- Full bathrooms: 2
Rooms
- Room types: Bedroom 1, Dining Room, Kitchen, Laundry, Living Room, Office, Primary Bedroom
Heating
- Central, Electric, Forced Air, Natural Gas
Cooling
- Air Conditioner, Central Air, Electric
Appliances
- Included: Dishwasher, Dryer, Exhaust Fan, Garbage Disposal, Gas Water Heater, Ice Maker, Microwave Oven, Oven/Range - Electric, Refrigerator, Washer
- Laundry: Dryer In Unit, In Unit, Laundry Room, Washer In Unit
Features
- Ceiling Fan(s), Combination Dining/Living, Crown Molding, Dining Area, Dry Wall, Elevator, Exhaust Fan, Floor Plan - Traditional, Primary Bath(s)
Interior area
- Total interior livable area: 1,500 sqft
Property
Parking
- Total spaces: 2
- Parking features: Attached, Driveway, Garage, Open
- Has attached garage: Yes
- Has uncovered spaces: Yes
- Details: Contact manager
Features
- Patio & porch: Patio
- Exterior features: Balcony, Combination Dining/Living, Common Grounds, Dining Area, Dry Wall, Floor Plan - Traditional, Primary Bath(s)
- Pool features: Contact manager
Details
- Additional structures: Garage(s)
- Parcel number: 15133198
Construction
Type & style
- Home type: Apartment
- Architectural style: Traditional
- Property subtype: Apartment
Materials
- Roof: Asphalt
Condition
- Year built: 2003
Utilities & green energy
- Utilities for property: Water
Building
Management
- Pets allowed: No
Community & HOA
HOA
- Amenities included: Laundry, Maintenance, Parking, Taxes
Location
- Region: Clarksville
Financial & listing details
- Lease term: Contact For Details
Nearby apartments for rent

Price history
| Date | Event | Price |
|---|---|---|
| 8/18/2026 | Price change | $2,999-6.3%$2/sqft |
Source: Bright MLS #MDHW2068078 Report a problem | ||
| 5/15/2026 | Listed for rent | $3,200+39.1%$2/sqft |
Source: Bright MLS #MDHW2068078 Report a problem | ||
| 6/2/2018 | Listing removed | $2,300$2/sqft |
Source: James Real Estate Group #1000466520 Report a problem | ||
| 5/1/2018 | Listed for rent | $2,300+7%$2/sqft |
Source: James Real Estate Group #1000466520 Report a problem | ||
| 7/30/2013 | Listing removed | $2,150$1/sqft |
Source: James Real Estate Group #HW7741204 Report a problem | ||
| 2/13/2013 | Listed for rent | $2,150$1/sqft |
Source: James Real Estate Group #HW7741204 Report a problem | ||
| 2/15/2012 | Listing removed | $2,150$1/sqft |
Source: James Real Estate Group #HW7741204 Report a problem | ||
| 12/15/2011 | Price change | $2,150-6.3%$1/sqft |
Source: James Real Estate Group #HW7741204 Report a problem | ||
| 10/14/2011 | Listed for rent | $2,295$2/sqft |
Source: Select Realtors of Ellicott City #HW7703648 Report a problem | ||
| 10/7/2011 | Sold | $260,000-22.4%$173/sqft |
Source: Public Record Report a problem | ||
| 6/20/2009 | Listing removed | $335,000$223/sqft |
Source: Listhub #HW7065714 Report a problem | ||
| 6/13/2009 | Listed for sale | $335,000-1.5%$223/sqft |
Source: Listhub #HW7065714 Report a problem | ||
| 10/3/2007 | Sold | $340,000-2.9%$227/sqft |
Source: Public Record Report a problem | ||
| 8/26/2004 | Sold | $350,000+40.6%$233/sqft |
Source: Public Record Report a problem | ||
| 7/24/2003 | Sold | $248,990$166/sqft |
Source: Public Record Report a problem | ||
Neighborhood: 21029
Nearby schools
GreatSchools rating
- 9/10Clarksville Elementary SchoolGrades: K-5Distance: 0.8 mi
- 10/10Clarksville Middle SchoolGrades: 6-8Distance: 1.5 mi
- 10/10River Hill High SchoolGrades: 9-12Distance: 0.7 mi
Similar homes for rent


There are 3 available units in this apartment building