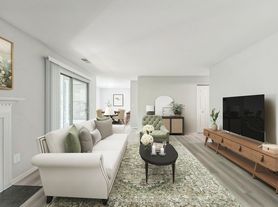
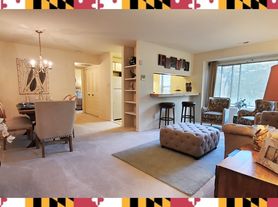
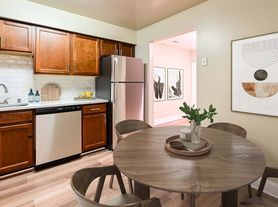
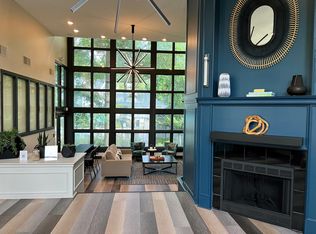
Welcome to this beautifully appointed condominium in the sought-after community of River Hill. This spacious home features a large living room with gleaming wood floors that flow throughout the main living areas. The open kitchen is equipped with stainless steel appliances, ample cabinetry, and generous counter space, making it perfect for both everyday living and entertaining. A versatile den provides the ideal space for a home office, reading room, or flex area. The spacious primary suite offers a large closet and a private spa-inspired bath with dual vanities, while two additional bedrooms provide plenty of space for family, guests, or hobbies. An in-unit washer and dryer add everyday convenience. Enjoy the ease of one assigned garage parking space plus an additional dedicated parking space. Ideally located just steps from the Village Center, you'll have easy access to shopping, dining, walking paths, and the Columbia Gym. With its desirable location, spacious layout, and low-maintenance lifestyle, this home offers the best of Clarksville living.
Apartment for rent
$3,300/moFees may apply
5910 Great Star Dr, Unit 406, Clarksville, MD 21029
3beds
1,600sqft
Price may not include required fees and charges. Learn more|
Apartment
Available now
Cats, dogs OK
Air conditioner, central air, electric
Dryer in unit laundry
2 Attached garage spaces parking
Central, electric, forced air, natural gas, wood
What's special
Large closetBeautifully appointed condominiumSpacious homePrivate spa-inspired bathGleaming wood floorsStainless steel appliancesAdditional dedicated parking space
- 34 days |
- -- |
- -- |
Zillow last checked:
Listing updated:
Travel times

Let’s turn your rent into credit progress
Build credit history with every on-time payment and get credit for the payment you’re already making.
Facts & features
Interior
Bedrooms & bathrooms
- Bedrooms: 3
- Bathrooms: 2
- Full bathrooms: 2
Heating
- Central, Electric, Forced Air, Natural Gas, Wood
Cooling
- Air Conditioner, Central Air, Electric
Appliances
- Included: Dishwasher, Dryer, Gas Water Heater, Microwave Oven, Refrigerator, Stove, Washer
- Laundry: Dryer In Unit, In Unit, Washer In Unit
Features
- Combination Dining/Living, Crown Molding, Dining Area, Elevator, Entry Level Bedroom, Floor Plan - Traditional, Kitchen - Gourmet, Primary Bath(s), Recessed Lighting, Upgraded Countertops
- Flooring: Wood
Interior area
- Total interior livable area: 1,600 sqft
Property
Parking
- Total spaces: 2
- Parking features: Attached, Driveway, Garage, Open
- Has attached garage: Yes
- Has uncovered spaces: Yes
- Details: Contact manager
Features
- Exterior features: Combination Dining/Living, Dining Area, Floor Plan - Traditional, Kitchen - Gourmet, Lighting, Primary Bath(s), Upgraded Countertops
- Pool features: Contact manager
Lot
- Features: Level
Details
- Additional structures: Garage(s)
- Parcel number: 15132493
Construction
Type & style
- Home type: Apartment
- Architectural style: Traditional
- Property subtype: Apartment
Condition
- Year built: 2003
Building
Management
- Pets allowed: Yes
Community & HOA
HOA
- Amenities included: Jogging Path, Parking
Location
- Region: Clarksville
Financial & listing details
- Lease term: Contact For Details
Nearby apartments for rent

Price history
| Date | Event | Price |
|---|---|---|
| 7/24/2026 | Listed for rent | $3,300$2/sqft |
Source: Bright MLS #MDHW2072042 Report a problem | ||
| 8/23/2021 | Sold | $430,000+1.2%$269/sqft |
Source: Public Record Report a problem | ||
| 6/26/2021 | Pending sale | $425,000$266/sqft |
Source:  Bright MLS #MDHW296068 Report a problem Bright MLS #MDHW296068 Report a problem | ||
| 6/12/2021 | Contingent | $425,000$266/sqft |
Source: Bright MLS #MDHW296068 Report a problem | ||
| 6/11/2021 | Listed for sale | $425,000+21.1%$266/sqft |
Source: Bright MLS #MDHW296068 Report a problem | ||
| 12/13/2006 | Sold | $351,000+14.3%$219/sqft |
Source: Public Record Report a problem | ||
| 10/6/2003 | Sold | $307,000+13.5%$192/sqft |
Source: Public Record Report a problem | ||
| 7/24/2003 | Sold | $270,575$169/sqft |
Source: Public Record Report a problem | ||
Neighborhood: 21029
Nearby schools
GreatSchools rating
- 9/10Clarksville Elementary SchoolGrades: K-5Distance: 0.8 mi
- 10/10Clarksville Middle SchoolGrades: 6-8Distance: 1.5 mi
- 10/10River Hill High SchoolGrades: 9-12Distance: 0.7 mi
Similar homes for rent


There are 3 available units in this apartment building