***$10,000 seller concession for strong offer. Buy-down example(s) in supplements.*** Every detail has been curated for comfort and style-from updated lighting and flooring throughout to carefully chosen fixtures that create an inviting, modern atmosphere. Enjoy peaceful woodland views and the convenience of a well-maintained neighborhood, all while living in a home that feels like a personal retreat. This beautifully updated home located in the desirable Hickory Woods neighborhood of Plainfield offers spacious bedrooms, two full baths and a half bath thoughtfully remodeled with modern luxury in mind. The updated kitchen featuring stylish two-tone cabinetry, granite countertops, stainless steel appliances, and modern finishes that elevate the heart of the home. The primary suite includes a remodled bath with a porcelain-tiled walk-in shower, standalone soaking tub, and premium fixtures. A sleek, updated half bath features a modern electric toilet, while the hall bath was redesigned with dual sinks-ideal for family or guests. Step outside to your private half-acre retreat, where a wrought iron fence encloses the serene backyard. Entertain with ease at the upscale outdoor kitchen, complete with matching granite countertops and ample space to gather. $10,000 seller concession for strong offer. Buy-down example(s) in supplements.
Sold
$564,900
5910 Hickory Woods Dr, Plainfield, IN 46168
4beds
3,058sqft
Residential, Single Family Residence
Built in 2003
0.57 Acres Lot
$573,100 Zestimate®
$185/sqft
$2,645 Estimated rent
Home value
$573,100
$522,000 - $630,000
$2,645/mo
Zestimate® history
Owner options
List your home for rent
$2,645/mo
Rent Zestimate®
Find your next renter with Zillow Rental Manager. Plus, with online applications, you can quickly screen prospective tenants – for free.
$2,645/mo
Rent Zestimate®
Refinance and save
$3,655/mo
Est. payment
Refinancing to a lower rate could help reduce your monthly payments and save thousands over the life of the loan.
$3,655/mo
Est. payment
Explore your selling options
Work with a Zillow partner agent
Leverage their expertise and Zillow's premium Showcase listings to get your home seen by more buyers.
Get startedList with your own agent
Get your home in front of millions of buyers by listing it on Zillow.
Learn how to do itSell it yourself
Take full control of how buyers see your home on Zillow by listing For Sale by Owner (FSBO).
List your homeWhat's special
Modern finishesWrought iron fenceUpscale outdoor kitchenStylish two-tone cabinetryInviting modern atmosphereModern electric toiletCarefully chosen fixtures
Zillow last checked:
Listing updated:
Listed by:
Shannon Gilbert 765-532-6503,
Highgarden Real Estate,
Stephanie Sales
Bought with:
Shelly Wilson
Indiana Gold Group
Source: MIBOR as distributed by MLS GRID,MLS#: 22048933
Facts & features
Interior
Bedrooms & bathrooms
- Bedrooms: 4
- Bathrooms: 3
- Full bathrooms: 2
- 1/2 bathrooms: 1
- Main level bathrooms: 1
Primary bedroom
- Level: Upper
- Area: 378 Square Feet
- Dimensions: 21x18
Bedroom 2
- Level: Upper
- Area: 130 Square Feet
- Dimensions: 13x10
Bedroom 3
- Level: Upper
- Area: 132 Square Feet
- Dimensions: 12x11
Bedroom 4
- Level: Upper
- Area: 792 Square Feet
- Dimensions: 33x24
Breakfast room
- Features: Luxury Vinyl Plank
- Level: Main
- Area: 72 Square Feet
- Dimensions: 9x8
Dining room
- Features: Luxury Vinyl Plank
- Level: Main
- Area: 143 Square Feet
- Dimensions: 13x11
Kitchen
- Features: Luxury Vinyl Plank
- Level: Main
- Area: 252 Square Feet
- Dimensions: 21x12
Laundry
- Features: Luxury Vinyl Plank
- Level: Main
- Area: 42 Square Feet
- Dimensions: 07x06
Living room
- Features: Luxury Vinyl Plank
- Level: Main
- Area: 300 Square Feet
- Dimensions: 20x15
Office
- Features: Luxury Vinyl Plank
- Level: Main
- Area: 140 Square Feet
- Dimensions: 14x10
Heating
- Forced Air, Natural Gas
Cooling
- Central Air
Appliances
- Included: Dishwasher, Dryer, Disposal, MicroHood, Electric Oven, Refrigerator, Washer, Microwave
- Laundry: In Unit, Connections All, Main Level, Sink, Laundry Room
Features
- Attic Pull Down Stairs, Entrance Foyer, Ceiling Fan(s), Eat-in Kitchen, Pantry, Smart Thermostat, Walk-In Closet(s)
- Has basement: No
- Attic: Pull Down Stairs
- Number of fireplaces: 1
- Fireplace features: Family Room, Living Room
Interior area
- Total structure area: 3,058
- Total interior livable area: 3,058 sqft
Property
Parking
- Total spaces: 3
- Parking features: Attached
- Attached garage spaces: 3
- Details: Garage Parking Other(Guest Street Parking)
Features
- Levels: Two
- Stories: 2
- Patio & porch: Patio, Porch
- Exterior features: Gutter Guards, Fire Pit, Outdoor Kitchen
- Fencing: Fenced,Wrought Iron
- Has view: Yes
- View description: Trees/Woods, Neighborhood, Forest
Lot
- Size: 0.57 Acres
- Features: Sidewalks, Storm Sewer, Street Lights, Mature Trees, Trees-Small (Under 20 Ft), Wooded
Details
- Parcel number: 321509480009000011
- Horse amenities: None
Construction
Type & style
- Home type: SingleFamily
- Architectural style: Colonial,Traditional
- Property subtype: Residential, Single Family Residence
Materials
- Brick, Vinyl Siding
- Foundation: Crawl Space
Condition
- Updated/Remodeled
- New construction: No
- Year built: 2003
Details
- Builder name: Larry Good Custom
Utilities & green energy
- Electric: 200+ Amp Service
- Water: Public
- Utilities for property: Electricity Connected, Sewer Connected, Water Connected
Community & HOA
Community
- Features: Suburban
- Security: Security System Owned
- Subdivision: Hickory Woods
HOA
- Has HOA: Yes
- Amenities included: Maintenance
- Services included: Entrance Common, Maintenance
- HOA fee: $165 annually
- HOA phone: 317-440-4629
Location
- Region: Plainfield
Financial & listing details
- Price per square foot: $185/sqft
- Tax assessed value: $437,400
- Annual tax amount: $3,312
- Date on market: 7/8/2025
- Cumulative days on market: 65 days
- Electric utility on property: Yes
Price history
| Date | Event | Price |
|---|---|---|
| 10/9/2025 | Sold | $564,900-1.7%$185/sqft |
Source:  MIBOR as distributed by MLS GRID #22048933 Report a problem MIBOR as distributed by MLS GRID #22048933 Report a problem | ||
| 9/11/2025 | Pending sale | $574,900$188/sqft |
Source: MIBOR as distributed by MLS GRID #22048933 Report a problem | ||
| 9/4/2025 | Price change | $574,9000%$188/sqft |
Source: MIBOR as distributed by MLS GRID #22048933 Report a problem | ||
| 8/20/2025 | Price change | $575,000-4.2%$188/sqft |
Source: MIBOR as distributed by MLS GRID #22048933 Report a problem | ||
| 8/1/2025 | Price change | $600,000-4.6%$196/sqft |
Source: MIBOR as distributed by MLS GRID #22048933 Report a problem | ||
| 7/10/2025 | Listed for sale | $629,000+32.4%$206/sqft |
Source: MIBOR as distributed by MLS GRID #22048933 Report a problem | ||
| 6/10/2022 | Sold | $475,000-3%$155/sqft |
Source: MIBOR as distributed by MLS GRID #21846358 Report a problem | ||
| 5/11/2022 | Pending sale | $489,900$160/sqft |
Source: MIBOR as distributed by MLS GRID #21846358 Report a problem | ||
| 4/22/2022 | Price change | $489,900-1%$160/sqft |
Source: MIBOR as distributed by MLS GRID #21846358 Report a problem | ||
| 4/1/2022 | Listed for sale | $494,900+73.7%$162/sqft |
Source: MIBOR as distributed by MLS GRID #21846358 Report a problem | ||
| 7/16/2013 | Listing removed | $284,900$93/sqft |
Source: F.C. Tucker Company, Inc. #21210373 Report a problem | ||
| 3/1/2013 | Price change | $284,900-3.4%$93/sqft |
Source: F.C. Tucker Company, Inc. #21210373 Report a problem | ||
| 1/9/2013 | Listed for sale | $294,900$96/sqft |
Source: F.C. Tucker Company, Inc. #21210373 Report a problem | ||
| 6/27/2003 | Sold | --0 |
Source: MIBOR as distributed by MLS GRID #2309748 Report a problem | ||
Public tax history
| Year | Property taxes | Tax assessment |
|---|---|---|
| 2025 | $3,311 +6.8% | $437,400 +2.6% |
| 2024 | $3,101 +13.1% | $426,500 +3.9% |
| 2023 | $2,742 +13.7% | $410,400 +20.9% |
| 2022 | $2,412 +16.4% | $339,400 +9.8% |
| 2021 | $2,072 +1% | $309,000 +13.6% |
| 2020 | $2,052 -3.9% | $271,900 |
| 2019 | $2,135 -7.3% | $271,900 |
| 2018 | $2,304 +0.4% | $271,900 -0.6% |
| 2017 | $2,294 +0.3% | $273,500 |
| 2016 | $2,288 -6% | $273,500 |
| 2014 | $2,433 -2.4% | $273,500 |
| 2013 | $2,491 -4.1% | $273,500 |
| 2011 | $2,597 +1.1% | $273,500 |
| 2010 | $2,569 +0.8% | $273,500 |
| 2009 | $2,549 +1.9% | $273,500 +1% |
| 2007 | $2,500 -34.3% | $270,880 -11.9% |
| 2006 | $3,808 | $307,300 +17.5% |
| 2005 | -- | $261,600 |
Find assessor info on the county website
Neighborhood: 46168
Nearby homes
- $598,600-- bd3 ba500 sqft5896 Hickory Woods Dr, Plainfield, IN 46168Off Market
- $547,6004 bd4 ba4.1k sqft5920 Hickory Woods Dr, Plainfield, IN 46168Off Market
- $476,4004 bd4 ba3.3k sqft5876 Hickory Woods Dr, Plainfield, IN 46168Off Market
- $507,8004 bd4 ba2.7k sqft5877 Hickory Woods Dr, Plainfield, IN 46168Off Market
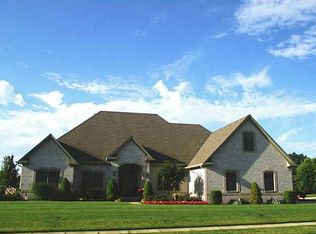
- $444,300-- bd2 ba2.3k sqft5930 Hickory Woods Dr, Plainfield, IN 46168Off Market
- $630,4004 bd4 ba5.1k sqft5925 Hickory Woods Dr, Plainfield, IN 46168Off Market
- $508,4004 bd4 ba3.1k sqft5935 Hickory Woods Dr, Plainfield, IN 46168Off Market
- $765,6005 bd3 ba2.6k sqft6820 S County Road 600 E, Plainfield, IN 46168Off Market
Nearby schools
GreatSchools rating
- 9/10Guilford ElementaryGrades: K-5Distance: 0.4 mi
- 8/10Plainfield Com Middle SchoolGrades: 6-8Distance: 2.6 mi
- 9/10Plainfield High SchoolGrades: 9-12Distance: 2.6 mi
Schools provided by the listing agent
- Elementary: Clarks Creek Elementary
- Middle: Plainfield Community Middle School
- High: Plainfield High School
Source: MIBOR as distributed by MLS GRID. This data may not be complete. We recommend contacting the local school district to confirm school assignments for this home.
Get a cash offer in 3 minutes
Find out how much your home could sell for in as little as 3 minutes with a no-obligation cash offer.
Estimated market value
$573,100
Get a cash offer in 3 minutes
Find out how much your home could sell for in as little as 3 minutes with a no-obligation cash offer.
Estimated market value
$573,100
- Indiana
- Hendricks County
- Plainfield
- 46168
- 5910 Hickory Woods Dr
Nearby cities
Nearby zip codes
Other Plainfield Topics
