Skip main navigation
Off market
  • $607,000

    5910 Hidden Garden Ln, Ellicott City, MD 21043

    3beds
    2,000sqft
    Townhouse
    Built in 2018
    1,306 Square Feet Lot
    $607,000 Zestimate®
    $304/sqft
    $3,364 Estimated rent

    Home value

    $607,000

    $577,000 - $637,000

    $3,364/mo

    Zestimate® history
    Loading
    Loading...

    Owner options

    List your home for rent

    $3,364/mo

    Rent Zestimate®

    Find your next renter with Zillow Rental Manager. Plus, with online applications, you can quickly screen prospective tenants – for free.

    Learn more

    $3,364/mo

    Rent Zestimate®

    Refinance and save

    $3,917/mo

    Est. payment

    Refinancing to a lower rate could help reduce your monthly payments and save thousands over the life of the loan.

    See today's rates

    $3,917/mo

    Est. payment

    Explore your selling options

    Work with a Zillow partner agent

    Leverage their expertise and Zillow's premium Showcase listings to get your home seen by more buyers.

    Get started

    List with your own agent

    Get your home in front of millions of buyers by listing it on Zillow.

    Learn how to do it

    Sell it yourself

    Take full control of how buyers see your home on Zillow by listing For Sale by Owner (FSBO).

    List your home

    What's special

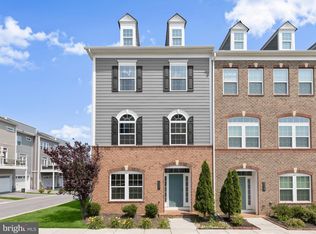
    Come home to this beautiful and bright 2018-built end-of-group NV Vanderbilt model townhome tucked away in sought-after Shipley~s Grant * Welcome guests from the covered brick porch to the stylish foyer/entry with milled dark hardwood flooring, custom lighting, and French doors to the home office with recessed lighting and upgraded stamped carpet * Entry level half bath with storage closet and access to the rear-loading 2 car garage * Hardwood stairs to the open concept main level with hardwood flooring, 9~ ceilings, and recessed lighting * Living room with custom chandelier and 2 French doors to low maintenance Trex~ deck with wrapped railings/balusters * Gourmet kitchen featuring upgraded white cabinetry with hardware, GE~ appliances with gas cooktop, quartz counters, large center island with breakfast bar, and custom lighting * Elegant dining room with transom windows * Main level powder room with window and separate utility closet * Hardwood steps to upper level hallway with hardwood flooring, conveniently-located GE~ Wi-Fi connected washer/dryer, and guest/hall bathroom with granite and tile * Luxurious master bedroom suite with hers/his walk-in closets, Bali~ blackout shades, and bathroom with dual vanity sinks, quartz counter, roman-style tiled shower with frameless door, and window * Custom Bali~ top down bottom up shades throughout * Nest~ doorbell and thermostat convey * Shipley's Grant is a vibrant community with community pools, a clubhouse, tot lot/playground, walking/biking paths, common areas, and sidewalk to The Shoppes at Shipley~s Grant * Commuters love the quick access to Route 100, 29, 95, BW Parkway, BWI, Fort Meade, Baltimore, and DC * Move right in and enjoy your summer in style!

    This property is off market, which means it's not currently listed for sale or rent on Zillow. This may be different from what's available on other websites or public sources.
    Facts & features

    Interior

    Bedrooms & bathrooms
    • Bedrooms: 3
    • Bathrooms: 4
    • Full bathrooms: 2
    • 1/2 bathrooms: 2
    Heating
    • Forced air
    Cooling
    • Central
    Features
    • Basement: Partially finished
    • Has fireplace: Yes
    Interior area
    • Total interior livable area: 2,000 sqft
    • Finished area below ground: 0

    Property

    Parking
    • Total spaces: 2
    • Parking features: Garage - Attached
    Features
    • Exterior features: Other
    Lot
    • Size: 1,306 Square Feet
    Details
    • Parcel number: 01600049
    • Special conditions: Standard

    Construction

    Type & style
    • Home type: Townhouse
    • Architectural style: Contemporary
    Materials
    • Stone
    • Roof: Shake / Shingle
    Condition
    • Year built: 2018

    Community & HOA

    HOA
    • Has HOA: Yes
    • HOA fee: $113 monthly
    Location
    • Region: Ellicott City

    Financial & listing details

    • Price per square foot: $304/sqft
    • Tax assessed value: $531,600

    Price history

    DateEventPrice
    5/21/2020Sold$530,000-0.9%$265/sqft
    Source: Public Record Report a problem
    4/5/2020Pending sale$535,000$268/sqft
    Source: Long & Foster Real Estate, Inc. #MDHW276376 Report a problem
    3/12/2020Listed for sale$535,000+4.6%$268/sqft
    Source: Long & Foster Real Estate, Inc. #MDHW276376 Report a problem
    9/25/2018Sold$511,290$256/sqft
    Source: Public Record Report a problem

    Public tax history

    YearProperty taxesTax assessment
    2025-- $531,600 +4.2%
    2024$5,744 +4.4%$510,100 +4.4%
    2023$5,502 +1.8%$488,600
    2022$5,404 +1.8%$488,600 +3.7%
    2021$5,306 +1.9%$471,200 +1.9%
    2020$5,208 +0.5%$462,500
    2019$5,184 +207.3%$462,500 +233.5%
    2018$1,687 $138,700
    Find assessor info on the county website

    Neighborhood: 21043

    Nearby schools

    GreatSchools rating
    Schools provided by the listing agent
    • Elementary: BELLOWS SPRING
    • Middle: MAYFIELD WOODS
    • High: LONG REACH
    • District: HOWARD COUNTY PUBLIC SCHOOL SYSTEM

    Source: The MLS. This data may not be complete. We recommend contacting the local school district to confirm school assignments for this home.

    Get a cash offer in 3 minutes
    Find out how much your home could sell for in as little as 3 minutes with a no-obligation cash offer.
    Estimated market value
    $607,000
    Get a cash offer in 3 minutes
    Find out how much your home could sell for in as little as 3 minutes with a no-obligation cash offer.
    Estimated market value
    $607,000