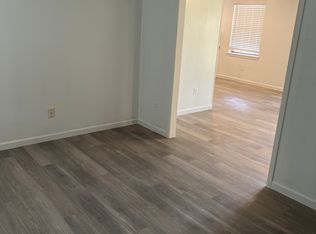
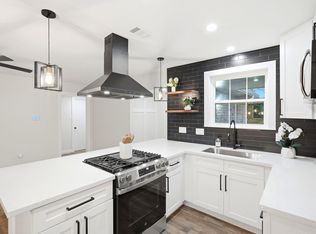
Welcome to 5910 High Star Drive near Bellaire and the Galleria. This charming features an open, light-filled layout with rich dark floors throughout the main living areas. A spacious living room flows seamlessly into the updated kitchen, complete with white cabinetry and stainless steel appliances plus a convenient pass-through for easy entertaining. Large windows overlook the expansive, fully fenced backyard with lush green lawn, mature trees, picnic table, and covered patio - perfect for outdoor living. A whole-house Generac generator provides peace of mind. Move-in ready and full of natural light - schedule your private tour today!
For sale
$250,000
5910 High Star Dr, Houston, TX 77081
3beds
1,353sqft
Single Family Residence
Built in 1958
8,637 Square Feet Lot
$246,000 Zestimate®
$185/sqft
$-- HOA
What's special
- 9 days
- 444
- 48
Likely to sell faster than
Zillow last checked:
Listing updated:
Listed by:
Jamie Poirier TREC #0601527 713-303-9025,
Red Pear Realty
Source: HAR,MLS#: 76979112
Facts & features
Interior
Bedrooms & bathrooms
- Bedrooms: 3
- Bathrooms: 2
- Full bathrooms: 2
Rooms
- Room types: Utility Room
Primary bedroom
- Level: First
- Area: 165
- Dimensions: 11x15
Bedroom
- Level: First
- Area: 110
- Dimensions: 11x10
Bedroom
- Level: First
- Area: 99
- Dimensions: 9x11
Heating
- Natural Gas
Cooling
- Ceiling Fan(s), Electric
Appliances
- Included: Disposal, Electric Oven, Microwave, Electric Range, Dishwasher
- Laundry: Electric Dryer Hookup, Washer Hookup
Features
- All Bedrooms Down, En-Suite Bath, Primary Bed - 1st Floor
- Flooring: Laminate, Tile
Interior area
- Total structure area: 1,353
- Total interior livable area: 1,353 sqft
Video & virtual tour
Property
Parking
- Total spaces: 2
- Parking features: Attached
- Attached garage spaces: 2
Features
- Stories: 1
- Fencing: Back Yard,Full
Lot
- Size: 8,637 Square Feet
- Features: Back Yard, Cul-De-Sac, Subdivided, 0 Up To 1/4 Acre
Details
- Parcel number: 0832350000012
Construction
Type & style
- Home type: SingleFamily
- Architectural style: Traditional
- Property subtype: Single Family Residence
Materials
- Blown-In Insulation, Brick, Cement Siding, Wood Siding
- Foundation: Slab
- Roof: Composition
Condition
- New construction: No
- Year built: 1958
Utilities & green energy
- Sewer: Public Sewer
- Water: Public
Green energy
- Energy efficient items: Thermostat, HVAC>13 SEER, Exposure/Shade
Community & HOA
Community
- Subdivision: Shenandoah Sec 02
Location
- Region: Houston
Financial & listing details
- Price per square foot: $185/sqft
- Tax assessed value: $247,812
- Annual tax amount: $5,862
- Date on market: 9/10/2026
Estimated market value
$246,000
$234,000 - $258,000
$1,916/mo
Price history
| Date | Event | Price |
|---|---|---|
| 9/10/2026 | Listed for sale | $250,000+28.2%$185/sqft |
Source:  HAR #76979112 Report a problem HAR #76979112 Report a problem | ||
| 6/25/2019 | Listing removed | $195,000$144/sqft |
Source: Tricia Turner Properties #34101066 Report a problem | ||
| 5/23/2019 | Pending sale | $195,000$144/sqft |
Source: Tricia Turner Properties #34101066 Report a problem | ||
| 5/16/2019 | Listed for sale | $195,000$144/sqft |
Source: Tricia Turner Properties #34101066 Report a problem | ||
Public tax history
| Year | Property taxes | Tax assessment |
|---|---|---|
| 2025 | $3,969 +8.2% | $247,812 +13.8% |
| 2024 | $3,669 -10.6% | $217,706 -13% |
| 2023 | $4,104 -5.9% | $250,096 +2.8% |
| 2022 | $4,361 | $243,400 +16.3% |
| 2021 | -- | $209,341 +2.1% |
| 2020 | $4,182 +391% | $204,948 -0.9% |
| 2019 | $852 +450.6% | $206,876 +46.8% |
| 2018 | $155 | $140,928 |
| 2017 | $155 +0.2% | $140,928 |
| 2016 | $154 | $140,928 +4.8% |
| 2015 | -- | $134,525 +15.8% |
| 2014 | -- | $116,140 +5.6% |
| 2013 | -- | $110,017 |
| 2012 | -- | $110,017 |
| 2011 | -- | $110,017 |
| 2010 | -- | $110,017 -2.8% |
| 2009 | -- | $113,201 -8.6% |
| 2008 | -- | $123,854 |
| 2007 | -- | $123,854 +10.7% |
| 2006 | -- | $111,902 +1.1% |
| 2005 | -- | $110,700 |
| 2004 | -- | $110,700 +8.8% |
| 2003 | -- | $101,700 +9.9% |
| 2002 | -- | $92,500 +10% |
| 2001 | -- | $84,100 +9.9% |
| 2000 | -- | $76,500 |
Find assessor info on the county website
Monthly payment
Est. payment
Payment breakdown
Explore the cost of this home by adjusting the details. Changes won't be saved.Climate risks
Neighborhood: Gulfton
Nearby schools
Schools provided by the listing agent
- Elementary: Cunningham Elementary School (Houston)
- Middle: Long Middle School (Houston)
- High: Wisdom High School
Source: HAR. This data may not be complete. We recommend contacting the local school district to confirm school assignments for this home.
Similar homes
- $250,0004 bd2 ba1.6k sqft11307 Langdon Ln, Houston, TX 77072For Sale
 MLS ID #82099116, Tai Dinh, Keller Williams Signature. HAR
 - $297,0003 bd2 ba1.6k sqft8215 Braes River Dr, Houston, TX 77074For Sale
 MLS ID #48807335, Stephen Krueger, RE/MAX Grand. HAR
 - $249,0004 bd2 ba1.5k sqft6418 Silver Chalice Dr, Houston, TX 77088For Sale
 MLS ID #36644092, Yvette Salazar, Keller Williams Preferred. HAR
 - $255,0003 bd2 ba1.5k sqft13307 Cape Province Dr, Houston, TX 77083For Sale
 MLS ID #91349968, Alisar Khodr, White House Global Properties. HAR
