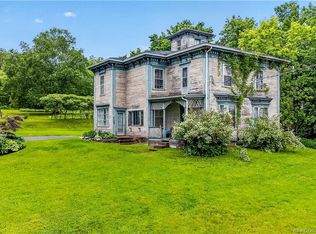
Welcome to this lovely character home in Riverside-Albert, offering a wonderful combination of charm, functionality, and rental income potential. Whether you're looking for an investment property, a home with additional income, or extra space for family and guests, this property has plenty to offer. The main home features a spacious eat-in kitchen, a large and inviting living room, and two comfortable bedrooms upstairs, along with a full bathroom and convenient laundry. The attic space offers excellent potential to create an additional bedroom, home office, studio, or bonus room. The lower level has been insulated with spray foam and provides great additional storage space. Adding even more value is the separate rental unit, complete with its own private entrance. This charming one-bedroom loft features a full bathroom, an additional half bath on the main floor, its own laundry, and a mini-split heat pump for efficient heating and cooling. The main house is also equipped with two mini-splits for year-round comfort. Outside, enjoy a lovely green space in the backyard, perfect for relaxing, gardening, or entertaining. The property also includes an attached single-car garage, a shed, and a convenient double-car driveway. A unique opportunity to own a character-filled home with flexible living space and rental income potential in the welcoming community of Riverside-Albert. Come see all that this property has to offer!
For sale
C$300,000
5910 King St, Riverside Albert, NB E4H 4C1
4beds
3,879sqft
SingleFamily
Built in ----
948 Square Feet Lot
$-- Zestimate®
C$77/sqft
C$-- HOA
What's special
Lovely character homeSpacious eat-in kitchenTwo comfortable bedrooms upstairsConvenient laundryOne-bedroom loftAttached single-car garageConvenient double-car driveway
- 35 days
- 38
- 5
Zillow last checked:
Listing updated:
Listed by:
Brianna Wilson, Salesperson 220034026,
Keller Williams Capital Realty Brokerage,
Josh Fawcett, Salesperson,
Keller Williams Capital Realty
Source: New Brunswick Real Estate Board,MLS®#: NB146240
Facts & features
Interior
Bedrooms & bathrooms
- Bedrooms: 4
- Bathrooms: 3
- Full bathrooms: 2
- 1/2 bathrooms: 1
Bedroom
- Level: Second
Bedroom
- Level: Second
Bedroom
- Level: Third
Bedroom
- Level: Second
Other
- Level: Second
Other
- Level: Main
Other
- Level: 4th Floor
Dining room
- Level: Main
Foyer
- Level: Main
Foyer
- Level: Main
Kitchen
- Level: Main
Kitchen
- Level: Main
Living room
- Level: Main
Living room
- Level: Main
Other
- Level: Third
Storage
- Level: Third
Storage
- Level: Third
Sun room
- Level: Main
Heating
- Forced Air, Oil, Wood
Cooling
- Heat Pump - Ductless
Features
- Flooring: Carpet, Laminate, Vinyl
- Basement: Full,Unfinished
- Has fireplace: No
Interior area
- Total structure area: 3,879
- Total interior livable area: 3,879 sqft
- Finished area above ground: 3,879
Video & virtual tour
Property
Parking
- Total spaces: 2
- Parking features: Gravel, Width - Double, Garage
- Has garage: Yes
- Uncovered spaces: 2
Lot
- Size: 948 Square Feet
- Features: Under 0.5 Acres
Details
- Parcel number: 00629634
- Other equipment: Heat Pump
Construction
Type & style
- Home type: SingleFamily
Materials
- Wood Siding
- Foundation: Concrete
- Roof: Asphalt
Utilities & green energy
- Sewer: Municipal
- Water: Municipal
Community & HOA
Location
- Region: Riverside Albert
Financial & listing details
- Price per square foot: C$77/sqft
- Annual tax amount: C$1,771
- Date on market: 8/19/2026
- Ownership: Freehold
Price history
Price history is unavailable.
Public tax history
Tax history is unavailable.
Climate risks
Neighborhood: E4H
Nearby schools
GreatSchools rating
No schools nearby
We couldn't find any schools near this home.

Similar homes
- C$269,9004 bd4 ba2k sqft139 Main St, Joggins, NS B0L 1A0For Sale
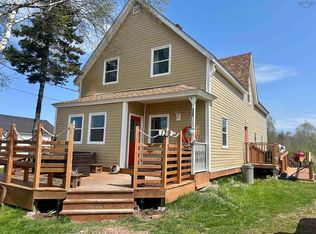 MLS ID #202609630, Tony Mitchell, Royal LePage Cumberland Realty Ltd. Brokerage. NSAR
 - C$329,0005 bd2 ba2.2k sqft58 Branch Rd, Cumberland, NS B0L 1G0For Sale
 MLS ID #202613964, Lacey Fisher, RE/MAX County Line Realty Ltd. Brokerage. NSAR
 - C$289,0004 bd1 ba2.1k sqft3010 Main St, Hillsborough, NB E4H 2Z2For Sale
 MLS ID #NB142740, Melissa Rogers, Salesperson, Brunswick Royal Realty Inc. Brokerage. New Brunswick Real Estate Board
 - C$359,5004 bd3 ba2.3k sqft315 Highway 242, Joggins, NS B0L 1A0For Sale
 MLS ID #202613707, Amy Crowell, RE/MAX Fairlane Realty Brokerage. NSAR
