Skip main navigation
Sold for $1,050,000
  • $1,050,000

    5910 LA ROSA LANE, APOLLO BEACH, FL 33572

    4beds
    4,367sqft
    Single Family Residence
    Built in 2006
    0.32 Acres Lot
    $1,144,500 Zestimate®
    $240/sqft
    $7,416 Estimated rent

    Home value

    $1,144,500

    $1.09M - $1.20M

    $7,416/mo

    Zestimate® history
    Loading
    Loading...

    Owner options

    List your home for rent

    $7,416/mo

    Rent Zestimate®

    Find your next renter with Zillow Rental Manager. Plus, with online applications, you can quickly screen prospective tenants – for free.

    Learn more

    $7,416/mo

    Rent Zestimate®

    Refinance and save

    $8,016/mo

    Est. payment

    Refinancing to a lower rate could help reduce your monthly payments and save thousands over the life of the loan.

    See today's rates

    $8,016/mo

    Est. payment

    Explore your selling options

    Work with a Zillow partner agent

    Leverage their expertise and Zillow's premium Showcase listings to get your home seen by more buyers.

    Get started

    List with your own agent

    Get your home in front of millions of buyers by listing it on Zillow.

    Learn how to do it

    Sell it yourself

    Take full control of how buyers see your home on Zillow by listing For Sale by Owner (FSBO).

    List your home

    What's special

    Updated interior paintOpen sightlinesSolid wood custom cabinetryQuiet cul-de-sacArchitectural detailsFormal dining areaCathedral ceilings
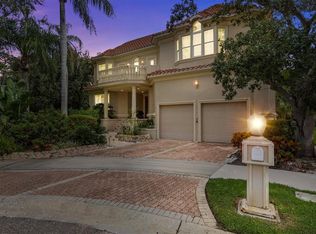
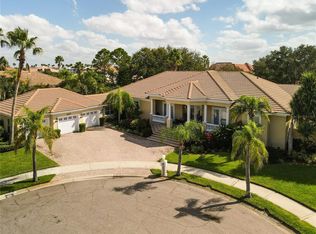
    Seller is motivated and open to all offers- bring your best! A rare opportunity to secure this beautiful home before its gone! 5910 La Rosa Lane, Apollo Beach, FL is a 5-bedroom, 4.5 bath, approximately 4,300+ square foot custom Spanish-style estate located in the guard-gated, waterfront community of Andalucia on Tampa Bay. Positioned on a quiet cul-de-sac with an extended driveway and side-entry three-car garage, this residence offers exceptional parking, privacy, and an expansive side yard on an oversized home site. A dramatic approach leads to oversized custom wood entry doors opening into a soaring foyer with striking ceiling heights and abundant natural light, immediately setting this home apart as a true estate property. The first floor is finished in 24” travertine marble tile laid on the diagonal and features expansive living spaces designed for both everyday comfort and large-scale entertaining. Architectural details, cathedral ceilings, and open sightlines create a sense of scale rarely found in the neighborhood. The main floor includes a formal dining area, office or flexible living space, true chef’s kitchen, breakfast nook with space for a full-size table, and a spacious living/family room. The family room features a recessed built-in media center and three sets of double French doors opening directly to the lanai and pool area, creating seamless indoor-outdoor flow. The open-air pool and spa are surrounded by brick pavers and an expansive patio area, offering excellent privacy and ample space for outdoor entertaining. The chef’s kitchen is equipped with professional-grade appliances including a Sub-Zero refrigerator and freezer, Thermador gas cooktop with indoor grill, GE Monogram double convection ovens, Fisher & Paykel double drawer dishwashers, solid wood custom cabinetry, and a large center island with prep sink. Granite, marble, and onyx countertops are featured throughout the home. A butler’s pantry and custom bar with wine storage and wine refrigeration are positioned between the kitchen and one of two flexible formal living areas, supporting effortless entertaining. A hidden wine cellar beneath the staircase adds a distinctive custom element. Upstairs, the primary suite offers a sitting area, private balcony, and rear exposure capturing stunning sunset views over Tampa Bay. The spa-style primary bath includes dual granite vanities, a separate makeup station, jetted garden tub, oversized walk-in shower, and two large custom organized walk-in closets. Secondary bathrooms feature marble and onyx countertops, consistent with the estate-level finishes throughout the home. Additional bedrooms include balcony access, and a large upstairs bonus room provides flexible space for a game room, office, or additional living area. The three-car side-entry garage includes a third bay with air conditioning, suitable for a gym, workshop, or climate-controlled storage. The home has received updated interior paint, has been meticulously maintained, and offers transferable flood insurance. The owner is currently at a top spot on the waiting list for a slip at the Andalucia Yacht Club marina. Andalucia is a private, guard-gated waterfront community featuring tennis courts, pickleball, a playground, a bayfront community pool, and a romantic bayfront jetty walk along Tampa Bay. This home’s location within the community places it just steps from these amenities while maintaining privacy and quiet cul-de-sac positioning.

    Zillow last checked:

    Listing updated:

    Listed by:

    Shawna Calvert 509-294-6818,

    27NORTH REALTY 813-645-4663

    Bought with:

    Shawna Calvert, 3463049

    27NORTH REALTY

    Source: Stellar MLS,MLS#: TB8456150MLS LogoOriginating MLS: Suncoast Tampa

    Facts & features

    Interior

    Bedrooms & bathrooms
    • Bedrooms: 4
    • Bathrooms: 5
    • Full bathrooms: 4
    • 1/2 bathrooms: 1
    Rooms
    • Room types: Bonus Room, Den/Library/Office, Dining Room, Living Room, Great Room, Utility Room
    Primary bedroom
    • Features: Ceiling Fan(s), En Suite Bathroom, Walk-In Closet(s)
    • Level: Second
    • Area: 420 Square Feet
    • Dimensions: 20x21
    Bedroom 2
    • Features: Ceiling Fan(s), Built-in Closet
    • Level: Second
    • Area: 169 Square Feet
    • Dimensions: 13x13
    Bedroom 3
    • Features: Ceiling Fan(s), Built-in Closet
    • Level: Second
    • Area: 143 Square Feet
    • Dimensions: 13x11
    Bedroom 4
    • Features: Ceiling Fan(s), Built-in Closet
    • Level: Second
    • Area: 156 Square Feet
    • Dimensions: 13x12
    Bonus room
    • Features: Ceiling Fan(s), No Closet
    • Level: Second
    • Area: 240 Square Feet
    • Dimensions: 16x15
    Dinette
    • Level: First
    • Area: 108 Square Feet
    • Dimensions: 12x9
    Dining room
    • Level: First
    Kitchen
    • Features: Kitchen Island
    • Level: First
    • Area: 266 Square Feet
    • Dimensions: 14x19
    Laundry
    • Level: First
    • Area: 63 Square Feet
    • Dimensions: 7x9
    Living room
    • Level: First
    • Area: 408 Square Feet
    • Dimensions: 24x17
    Office
    • Level: First
    Heating
    • Central, Electric
    Cooling
    • Central Air
    Appliances
    • Included: Convection Oven, Dishwasher, Disposal, Microwave, Range, Range Hood, Refrigerator, Wine Refrigerator
    • Laundry: Inside, Laundry Room, Washer Hookup
    Features
    • Built-in Features, Cathedral Ceiling(s), Ceiling Fan(s), Crown Molding, Dry Bar, Eating Space In Kitchen, High Ceilings, Kitchen/Family Room Combo, Living Room/Dining Room Combo, Open Floorplan, PrimaryBedroom Upstairs, Solid Wood Cabinets, Stone Counters, Thermostat, Vaulted Ceiling(s), Walk-In Closet(s)
    • Flooring: Carpet, Travertine
    • Doors: French Doors, Outdoor Grill
    • Windows: Window Treatments
    • Has fireplace: No
    Interior area
    • Total structure area: 5,655
    • Total interior livable area: 4,367 sqft

    Property

    Parking
    • Total spaces: 3
    • Parking features: Driveway, Garage Door Opener, Garage Faces Side, Golf Cart Parking, Guest, Off Street, Open, Oversized, Under Building, Workshop in Garage
    • Attached garage spaces: 3
    • Has uncovered spaces: Yes
    • Details: Garage Dimensions: 22x21
    Features
    • Levels: Two
    • Stories: 2
    • Patio & porch: Covered, Front Porch, Rear Porch
    • Exterior features: Balcony, Irrigation System, Lighting, Outdoor Grill, Private Mailbox, Private Yard, Sidewalk, Sprinkler Metered
    • Has private pool: Yes
    • Pool features: Gunite, Heated, In Ground, Lighting
    • Has spa: Yes
    • Spa features: Heated, In Ground
    • On waterfront: Yes
    • Waterfront features: Bay/Harbor Front, Canal Front, Gulf/Ocean Front, Lake, Waterfront
    Lot
    • Size: 0.32 Acres
    • Dimensions: 121.17 x 113.43
    • Features: Cul-De-Sac, In County, Irregular Lot, Landscaped, Level, Near Marina, Oversized Lot, Street Dead-End
    • Residential vegetation: Mature Landscaping, Trees/Landscaped
    Details
    • Parcel number: U2031195Q60000000027A.0
    • Zoning: PD
    • Special conditions: None

    Construction

    Type & style
    • Home type: SingleFamily
    • Architectural style: Historical,Mediterranean
    • Property subtype: Single Family Residence
    Materials
    • Block, Stucco
    • Foundation: Slab
    • Roof: Tile
    Condition
    • Completed
    • New construction: No
    • Year built: 2006

    Utilities & green energy

    • Sewer: Public Sewer
    • Water: Public
    • Utilities for property: BB/HS Internet Available, Electricity Connected, Propane, Public, Sewer Connected, Street Lights, Underground Utilities, Water Connected

    Community & HOA

    Community
    • Features: Bay/Harbor Front, Canal Front, Community Boat Ramp, Fishing, Gulf/Ocean Front, Intracoastal Waterway, Lake, Marina, Private Boat Ramp, Water Access, Waterfront, Association Recreation - Owned, Clubhouse, Deed Restrictions, Fitness Center, Gated Community - Guard, Golf Carts OK, Playground, Pool, Sidewalks, Tennis Court(s)
    • Security: Gated Community, Smoke Detector(s), Fire/Smoke Detection Integration
    • Pet fee: $0 monthly
    • Subdivision: LEEN SUB
    HOA
    • Has HOA: Yes
    • Amenities included: Clubhouse, Gated, Lobby Key Required, Pickleball Court(s), Playground, Pool, Recreation Facilities, Security, Tennis Court(s), Trail(s)
    • Services included: Community Pool, Maintenance Grounds, Pool Maintenance
    • HOA fee: $333 monthly
    • HOA name: Adalucia Master Association
    • HOA phone: 813-600-1100
    Location
    • Region: Apollo Beach

    Financial & listing details

    • Price per square foot: $240/sqft
    • Tax assessed value: $922,759
    • Annual tax amount: $8,739
    • Date on market: 12/14/2025
    • Cumulative days on market: 260 days
    • Listing terms: Cash,Conventional,VA Loan
    • Ownership: Fee Simple
    • Total actual rent: 0
    • Electric utility on property: Yes
    • Road surface type: Asphalt, Paved

    Price history

    DateEventPrice
    9/24/2026Sold$1,050,000-12.4%$240/sqft
    Source: Stellar MLS #TB8456150 Report a problem
    5/21/2026Price change$1,199,000-2.8%$275/sqft
    Source: Stellar MLS #TB8456150 Report a problem
    3/23/2026Price change$1,233,000-0.1%$282/sqft
    Source: Stellar MLS #TB8456150 Report a problem
    2/16/2026Price change$1,234,000-1.2%$283/sqft
    Source: Stellar MLS #TB8456150 Report a problem
    12/15/2025Listed for sale$1,249,000-3.9%$286/sqft
    Source: Stellar MLS #TB8456150 Report a problem
    9/8/2025Listing removed$1,299,900$298/sqft
    Source: Stellar MLS #TB8359711 Report a problem
    6/13/2025Price change$1,299,900-7.1%$298/sqft
    Source: Stellar MLS #TB8359711 Report a problem
    3/10/2025Listed for sale$1,399,900+48.9%$321/sqft
    Source: Stellar MLS #TB8359711 Report a problem
    4/15/2008Sold$940,000+1.6%$215/sqft
    Source: Public Record Report a problem
    4/28/2006Sold$925,000$212/sqft
    Source: Public Record Report a problem

    Public tax history

    YearProperty taxesTax assessment
    2025$17,439 +99.5%$922,759 +79.6%
    2024$8,740 +3.3%$513,807 +3%
    2023$8,464 +3.5%$498,842 +3%
    2022$8,174 +0.9%$484,313 +3%
    2021$8,099 +1.5%$470,207 +1.4%
    2020$7,979 +2.1%$463,715 +2.3%
    2019$7,813 $453,289 +1.9%
    2018$7,813 +0.8%$444,837 -20.3%
    2017$7,749 +1.2%$558,043 +30.8%
    2016$7,661 +0.6%$426,727 +0.7%
    2015$7,618 -0.8%$423,761 +0.8%
    2014$7,677 $420,398 +1.5%
    2013$7,677 +0.2%$414,185 +1.7%
    2012$7,661 -2.8%$407,262 -2.5%
    2011$7,885 -6.8%$417,550 -7.1%
    2010$8,460 -13%$449,305 -11.8%
    2009$9,720 -22.6%$509,704 -21.4%
    2008$12,562 -10.1%$648,145 -8.9%
    2007$13,971 +171.2%$711,479 +221.9%
    2006$5,151 +94.6%$221,014 +90%
    2005$2,647 $116,323 +42.9%
    2004-- $81,426 +12%
    2003-- $72,727
    2002-- $72,727
    2001-- $72,727
    Find assessor info on the county website

    Neighborhood: 33572

    Nearby schools

    GreatSchools rating
    Schools provided by the listing agent
    • Elementary: Apollo Beach-HB
    • Middle: Eisenhower-HB
    • High: Lennard-HB

    Source: Stellar MLS. This data may not be complete. We recommend contacting the local school district to confirm school assignments for this home.

    Get a cash offer in 3 minutes
    Find out how much your home could sell for in as little as 3 minutes with a no-obligation cash offer.
    Estimated market value
    $1,144,500
    Get a cash offer in 3 minutes
    Find out how much your home could sell for in as little as 3 minutes with a no-obligation cash offer.
    Estimated market value
    $1,144,500