Welcome to this 2-bedroom + office, 2-level Townhouse offering over 1,500 sq. ft. of thoughtfully designed, low-maintenance living with a private garage & is completely move-in ready! The main level welcomes you with a bright, open-concept layout. A spacious living room filled with natural light, features a cozy electric fireplace, recessed lighting, & easy flow for everyday living or entertaining, along with a convenient guest half bath. An upgraded gourmet kitchen is designed to impress, showcasing light gray French Country-style cabinetry, quartz countertops, a clouded gray subway tile backsplash, & stainless steel appliances including a smooth-top stove & wall oven! You’ll also appreciate the double pantries, breakfast bar with stylish pendant lighting, pull-out recycling/trash cabinet, & an additional dining area. Upstairs, a large primary suite offers plush carpeting, abundant natural light, a large walk-in closet plus an additional closet for optimal storage, & a private ensuite bath with a double sink vanity & walk-in shower. The second bedroom also has cozy carpeting & a double-door closet. A full hall bath with a tub/shower combination & single sink vanity serves the secondary bedroom. A versatile nice sized office or sitting area provides the perfect flex space for working from home, relaxing, or creating a quiet retreat, with direct access to the private balcony. This balcony overlooks a wide open wooded area, no neighbors behind you—offering amazing view in the for relaxing & watching the sunset in the evening!! It is also only seven minutes to Scott’s addition, minutes away from Revel in Lakeside for more dining & shopping! With the lovely modern finishes, generous storage, flexible living spaces, & a well-designed layout throughout, this home offers both comfort & convenience—A must see. Even more exciting — the home features a FHA assumable loan at an incredible 3.25% interest rate for qualified buyers. Seller pays $1430 a month plus HOA. There is $210,050 left on the loan.
Sold for $315,000
$315,000
5910 Laurel Bed Ln Unit A, Richmond, VA 23227
2beds
1,524sqft
Townhouse, Single Family Residence
Built in 2020
-- sqft lot
$315,500 Zestimate®
$207/sqft
$2,062 Estimated rent
Home value
$315,500
$300,000 - $331,000
$2,062/mo
Zestimate® history
Owner options
List your home for rent
$2,062/mo
Rent Zestimate®
Find your next renter with Zillow Rental Manager. Plus, with online applications, you can quickly screen prospective tenants – for free.
$2,062/mo
Rent Zestimate®
Refinance and save
$2,152/mo
Est. payment
Refinancing to a lower rate could help reduce your monthly payments and save thousands over the life of the loan.
$2,152/mo
Est. payment
Explore your selling options
Work with a Zillow partner agent
Leverage their expertise and Zillow's premium Showcase listings to get your home seen by more buyers.
Get startedList with your own agent
Get your home in front of millions of buyers by listing it on Zillow.
Learn how to do itSell it yourself
Take full control of how buyers see your home on Zillow by listing For Sale by Owner (FSBO).
List your homeWhat's special
Cozy electric fireplacePlush carpetingAdditional dining areaLovely modern finishesWell-designed layout throughoutBright open-concept layoutFlexible living spaces
Zillow last checked:
Listing updated:
Listed by:
James Strum (804)432-3408,
Long & Foster REALTORS,
Drew Setzer 804-350-9451,
Long & Foster REALTORS
Bought with:
Phil Russell, 0225216973
Joyner Fine Properties
Source: CVRMLS,MLS#: 2606684 Originating MLS: Central Virginia Regional MLS
Originating MLS: Central Virginia Regional MLSFacts & features
Interior
Bedrooms & bathrooms
- Bedrooms: 2
- Bathrooms: 3
- Full bathrooms: 2
- 1/2 bathrooms: 1
Primary bedroom
- Description: Carpet, Ensuite, Walk In Closet
- Level: Second
- Dimensions: 17.0 x 14.5
Bedroom 2
- Description: Carpet, Ceiling Fan
- Level: Second
- Dimensions: 12.0 x 11.0
Other
- Description: Tub & Shower
- Level: Second
Half bath
- Level: First
Kitchen
- Description: Eat In, Granite, Subway Tile Backsplash,Dbl Pantry
- Level: First
- Dimensions: 16.0 x 13.0
Living room
- Description: LVP Flooring, Fireplace
- Level: First
- Dimensions: 14.9 x 12.0
Office
- Description: Carpet, Balcony, Lot of Privacy
- Level: Second
- Dimensions: 10.0 x 7.0
Heating
- Electric, Heat Pump
Cooling
- Central Air, Zoned
Appliances
- Included: Cooktop, Washer/Dryer Stacked, Dishwasher, Exhaust Fan, Electric Cooking, Microwave, Oven, Range, Refrigerator, Smooth Cooktop, Water Heater
- Laundry: Washer Hookup, Dryer Hookup, Stacked
Features
- Dining Area, Eat-in Kitchen, Fireplace, Granite Counters, High Ceilings, Bath in Primary Bedroom, Pantry, Recessed Lighting, Walk-In Closet(s)
- Flooring: Carpet, Vinyl
- Has basement: No
- Attic: None
- Has fireplace: Yes
Interior area
- Total interior livable area: 1,524 sqft
- Finished area above ground: 1,524
- Finished area below ground: 0
Property
Parking
- Total spaces: 1.5
- Parking features: Attached, Garage, Garage Door Opener, Off Street, On Street
- Attached garage spaces: 1.5
- Has uncovered spaces: Yes
Features
- Levels: Two
- Stories: 2
- Patio & porch: Balcony, Rear Porch
- Pool features: None
Details
- Parcel number: 7847483238.069
Construction
Type & style
- Home type: Townhouse
- Architectural style: Row House
- Property subtype: Townhouse, Single Family Residence
- Attached to another structure: Yes
Materials
- Brick Veneer, Frame, Vinyl Siding
- Foundation: Slab
- Roof: Composition,Shingle
Condition
- Resale
- New construction: No
- Year built: 2020
Utilities & green energy
- Sewer: Public Sewer
- Water: Public
Community & HOA
Community
- Features: Common Grounds/Area, Home Owners Association
- Subdivision: Lakeside Landing
HOA
- Has HOA: Yes
- Services included: Common Areas, Maintenance Grounds, Snow Removal, Trash, Water
- HOA fee: $252 monthly
Location
- Region: Richmond
Financial & listing details
- Price per square foot: $207/sqft
- Tax assessed value: $314,800
- Annual tax amount: $2,612
- Date on market: 5/3/2026
- Ownership: Individuals
- Ownership type: Sole Proprietor
Price history
| Date | Event | Price |
|---|---|---|
| 7/27/2026 | Sold | $315,000-1.6%$207/sqft |
Source:  CVRMLS #2606684 Report a problem CVRMLS #2606684 Report a problem | ||
| 6/18/2026 | Pending sale | $320,000$210/sqft |
Source: CVRMLS #2606684 Report a problem | ||
| 5/13/2026 | Price change | $320,000-3%$210/sqft |
Source: CVRMLS #2606684 Report a problem | ||
| 3/25/2026 | Listed for sale | $330,000+33.1%$217/sqft |
Source: CVRMLS #2606684 Report a problem | ||
| 10/3/2020 | Sold | $247,932$163/sqft |
Source: CVRMLS #2018279 Report a problem | ||
Public tax history
Tax history is unavailable.
Neighborhood: 23227
Nearby homes
- $355,0003 bd2 ba2.4k sqft5910 Laurel Bed Ln UNIT B, Henrico, VA 23228Off Market
- $315,0002 bd3 ba1.5k sqft5910 Laurel Bed Ln #A, Henrico, VA 23228Sold
- $353,0003 bd2 ba2.4k sqft5912 Laurel Bed Ln UNIT B, Henrico, VA 23228Off Market
- $337,3003 bd3 ba1.5k sqft5912 Laurel Bed Ln UNIT A, Henrico, VA 23228Off Market
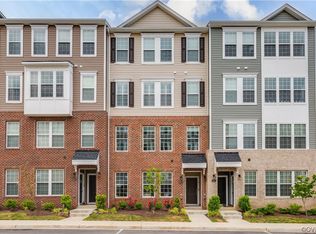
- $320,0002 bd2 ba1.5k sqft5908 Laurel Bed Ln #A, Henrico, VA 23228Off Market
- $355,5003 bd2 ba2.4k sqft5908 Laurel Bed Ln #B, Henrico, VA 23228Off Market
- $328,4002 bd2 ba1.5k sqft5914 Laurel Bed Ln UNIT A, Henrico, VA 23228Off Market
- $271,5003 bd3 ba2.4k sqft5914 Laurel Bed Ln #B, Henrico, VA 23228Sold
- $2,4953 bd3 ba2.4k sqft5931 Laurel Bed Ln #B, Richmond, VA 23227For Rent
Nearby schools
GreatSchools rating
- 2/10Lakeside Elementary SchoolGrades: PK-5Distance: 1 mi
- 8/10Moody Middle SchoolGrades: 6-8Distance: 1.5 mi
- 1/10Hermitage High SchoolGrades: 9-12Distance: 3.4 mi
Schools provided by the listing agent
- Elementary: Lakeside
- Middle: Moody
- High: Hermitage
Source: CVRMLS. This data may not be complete. We recommend contacting the local school district to confirm school assignments for this home.
Get a cash offer in 3 minutes
Find out how much your home could sell for in as little as 3 minutes with a no-obligation cash offer.
Estimated market value
$315,500
Get a cash offer in 3 minutes
Find out how much your home could sell for in as little as 3 minutes with a no-obligation cash offer.
Estimated market value
$315,500
- Virginia
- Henrico County
- Lakeside
- 23227
- 5910 Laurel Bed Ln Unit A
Nearby cities
Nearby zip codes
Other Lakeside Topics
